


Address
88 Raccoon Ramble, Cleveland, TX
Price
$ 750,000
Property Attributes
- MLS#91154949
- TypeSingle Family
- Listing Status Active
- CountyLiberty
- CityCleveland
- Area52 Liberty County East
- NeighborhoodArtesian Lakes, Sec 1
- Zip77327
- Style
- Year Built2010
- Taxes$ 7568
- Price$ 750,000
- Bedrooms4
- Full Bathrooms4
- Half Bathrooms0
- Sqr Footage3038
- Lot Size0.432 Acres
Data Source:
Houston Association of REALTORS® (HAR)
Property Description
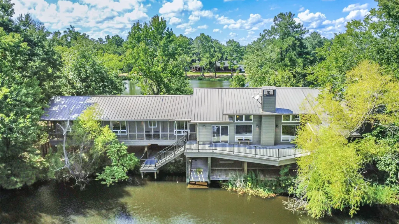
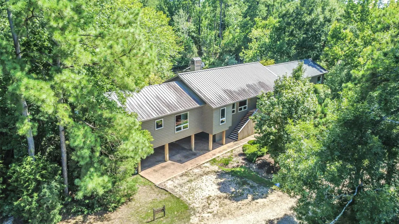
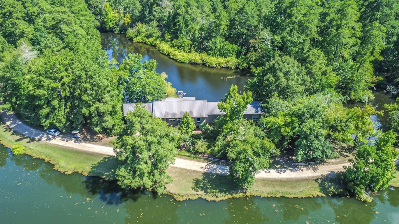
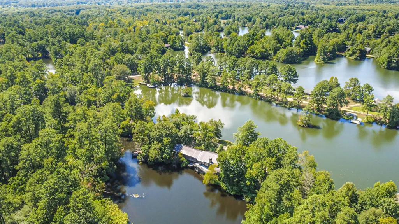
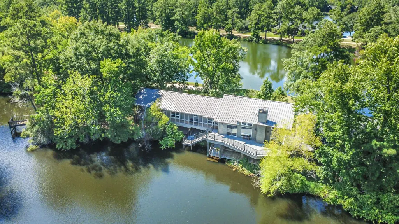
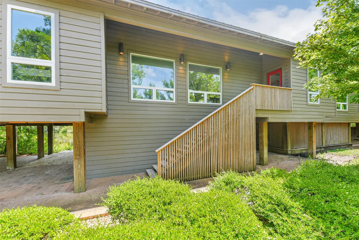
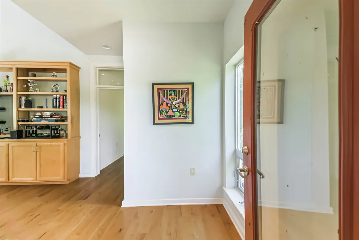
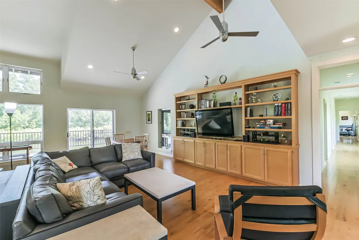
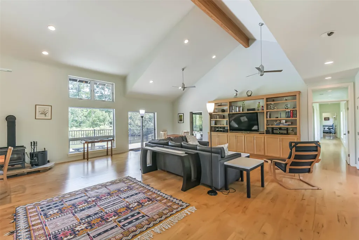
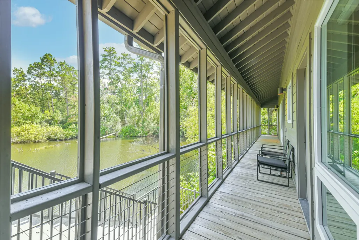
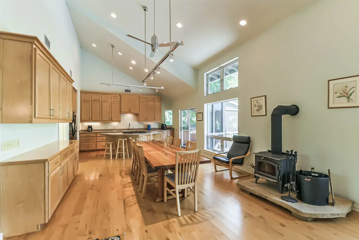
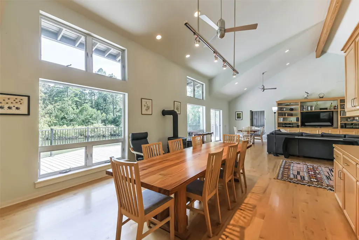
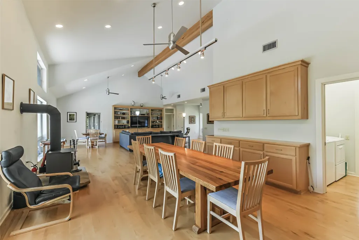
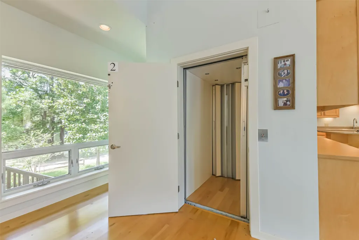
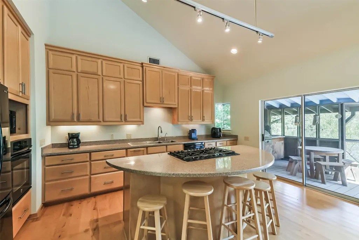
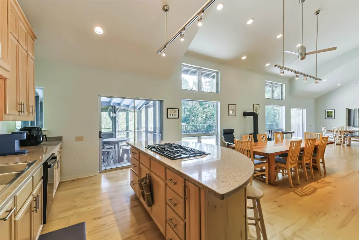
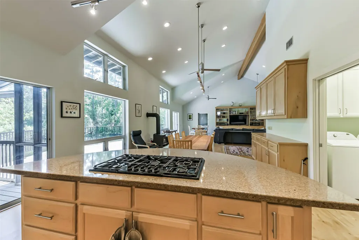
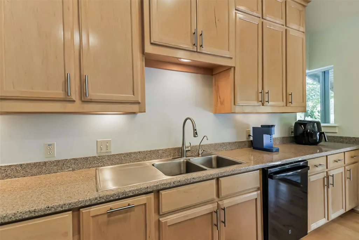
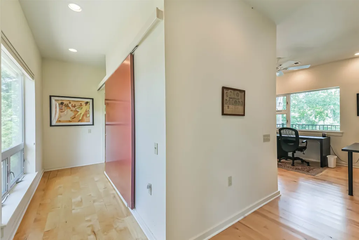
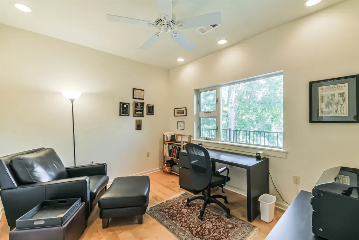
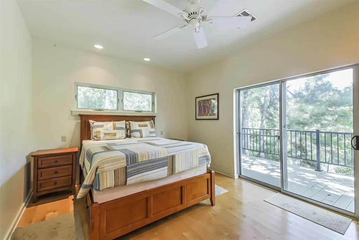
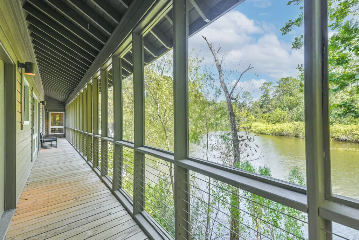
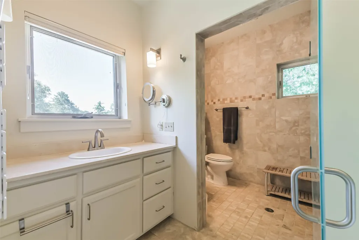
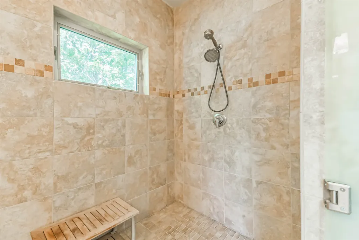
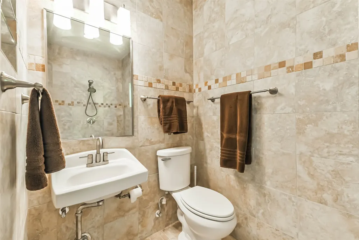
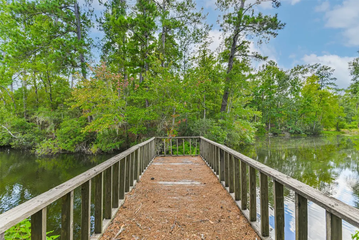
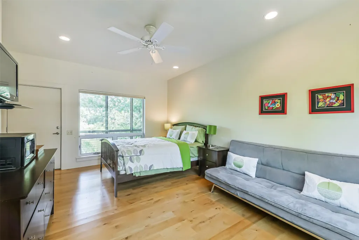
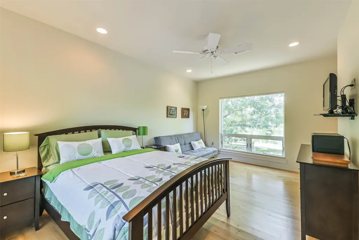
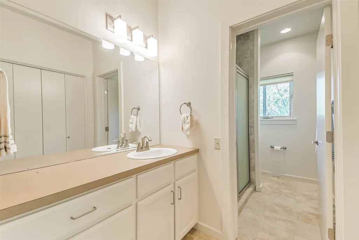
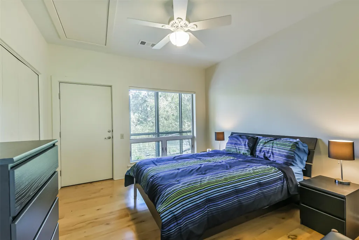
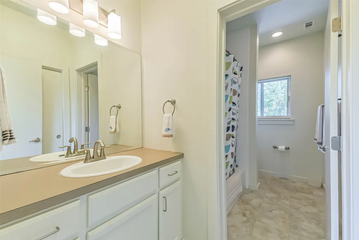
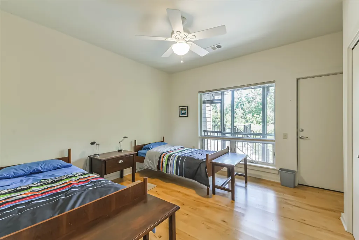
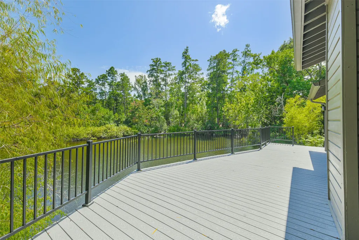
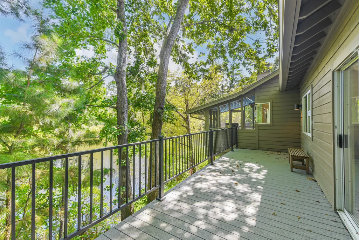
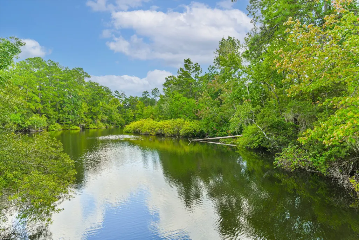
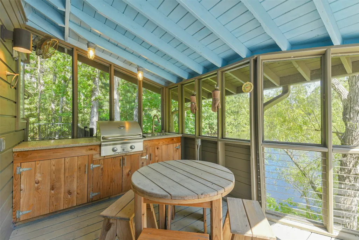
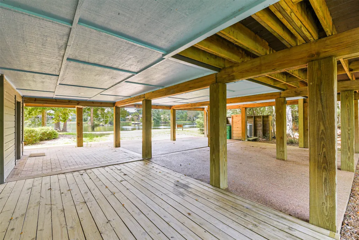
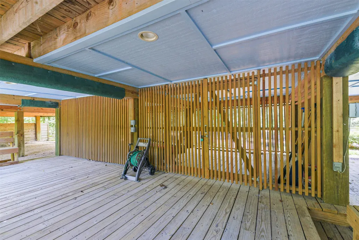
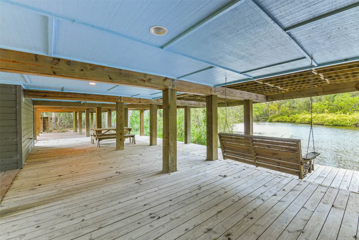
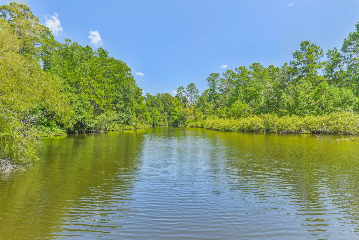
Tucked in a private gated community, this home offers breathtaking lake and forest views from nearly every room. The master wing features a private deck, wetroom shower with towel heater, and a study overlooking the water. The guest wing offers three bedrooms and two full baths, each with private deck access; one bedroom is a self-contained apartment with kitchenette and a sleeper couch. Both wings open to a great room with soaring ceilings, a handcrafted wood table seating 10, and a glass-front woodstove. Enjoy separate HVAC per wing, a house generator, an elevator with storage, kayak/canoe storage with inclined launch, and a screened-in outdoor kitchen with grill. Fish from the deck or pier on a lake with no other homes across—flanked by a forested ridge and a protected island that will never be developed.
| Elementary School | Middle School | High School |
|---|---|---|
| HARDIN ELEMENTARY SCHOOL Elementary School | HARDIN JUNIOR HIGH SCHOOL Middle School | HARDIN HIGH SCHOOL High School |
| Price History | |
|---|---|
| 8/21/2026 | Listed $750,000 |
General Features
| Country | US |
|---|---|
| Sewer | Other |
| Heating | Central,Electric |
| Cooling | Central Air,Gas |
| Roof | Metal |
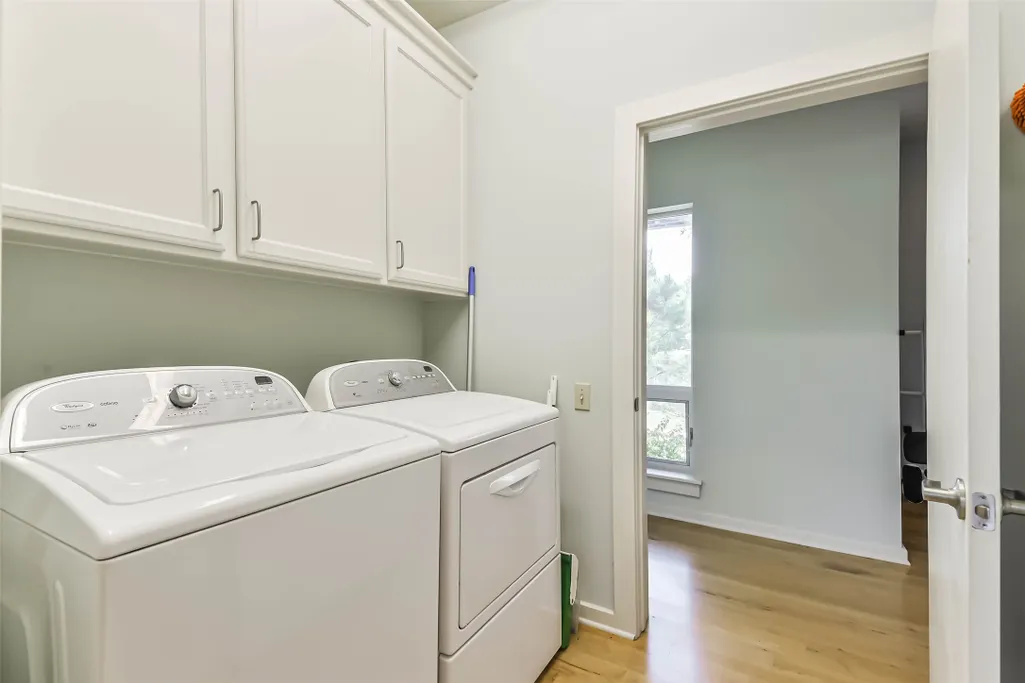
| Appliances | Dishwasher,Electric Oven,Gas Cooktop,Microwave,Dryer,Refrigerator,Washer |
| HOA Fee | 3180 |
| Association Fee Includes | Common Areas,Maintenance Grounds,Recreation Facilities |
| Patio/Porch Features | Deck,Patio,Porch,Screened |
| Architectural Style | Other |
| Pool Features | Association |
| Security Features | Security Gate,Controlled Access,Smoke Detector(s) |
| Construction Materials | Wood Siding |
| Year Built | 2010 |
| Electric | Generator |
| View | Lake,Water |
| Stories Count | 1 |
| Levels | One |
| Property Subtype | Detached |
| Tax Year | 2025 |
| Ownership | Full Ownership |
| Waterfront Features | Lake,Lake Front,Waterfront |
| Community Features | Community Pool |
| Accessibility | Accessible Elevator Installed,Wheelchair Access |
| Assoc Fee Paid Per | Annually |
| County | Liberty |
| New Construction | false |
| Property Type | Residential |
| Association Amenities | Basketball Court,Boat Dock,Controlled Access,Fitness Center,Lake or Pond,Picnic Area,Playground,Pickleball,Pool,RV/Boat Storage,Trail(s),Trash,Gated |
| HOA | true |
| Subdivision Name | Artesian Lakes, Sec 1 |
| Garage Y/N | false |
| Other Structures | Shed(s) |
| Total Rooms | 8 |
| Full Baths | 4 |
| Status | Active |
| Directions | HWY 59 NORTH TO CLEVELAND-EXIT WASHINGTON TURN RIGHT ON HWY 146, TURN LEFT ON FM 187. GO APPROX 17 MILES, TURN RIGHT ON CR 2132, TURN LEFT INTO ARTESIAN LAKES. |
| ModificationTimestamp | 2026-08-22T09:06:09.010-00:00 |
| High School | HARDIN HIGH SCHOOL |
| City | Cleveland |
| Disclosures | Seller Disclosure |
| Association Name | Artesian Lakes HOA |
| High School District | 107 - Hardin |
| MLS Area | 52 |
| Lot Size Units | Square Feet |
| Carport Spaces | 2 |
| Carport Y/N | true |
| Elementary School | HARDIN ELEMENTARY SCHOOL |
| Tax Annual Amount | 7568 |
| Middle/Junior High School | HARDIN JUNIOR HIGH SCHOOL |
| MLS Area Minor | Liberty County East |
| Lease Considered Y/N | false |
| Standard Status | Active |
| Middle/Junior School District | 107 - Hardin |
| Elementary School District | 107 - Hardin |
| Year Built Source | Public Records |
| Virtual Tour | https://prohousephotos.gofullframe.com/bt/88_Raccoon_Ramble.html |
| PostalCity | Cleveland |
| Legal Description | ARTESIAN LAKES, LOT 88, SEC 3, ACRES .432 |
Interior Features
| Interior Amenities | All Bedrooms Down,Breakfast Bar,Double Vanity,Elevator,En Suite Bathroom,Full Bath on Main Level,Granite Counters,High Ceilings,Kitchen/Family Room Combo,Pots & Pan Drawers,Separate Shower,Walk-In Pantry,Ceiling Fan(s),Kitchen/Dining Combo,Living/Dining Room |
|---|---|
| Flooring | Tile,Wood |
| Total Fireplaces | 1 |
| Fireplace Features | Stove,Wood Burning |
| Air Conditioning Y/N | true |
| Heating Y/N | true |
| Fireplace Y/N | true |
| Laundry Features | Washer Hookup,Electric Dryer Hookup,Gas Dryer Hookup |
| Total Bedrooms | 4 |
| Room Type | Family Room,Guest Quarters,Kitchen,Living Room,Utility Room |
| LivingAreaSource | Appraiser |
| Total Baths | 4 |
| Bedrooms Possible | 4 |
Exterior Features
| Exterior Amenities | Deck,Enclosed Porch,Handicap Accessible,Outdoor Kitchen,Patio,Private Yard,Storage |
|---|---|
| Parking Features | Attached Carport,Driveway,RV Access/Parking |
| Lot Features | Subdivision,Views,Wooded,Waterfront,Backs to Greenbelt/Park,Pond on Lot,Side Yard |
| Water Source | Other |
| Lot Size Area | 18818 |
| Foundation Details | Slab |
| Building Area Total | 3038 |
| Lot Size Acres | 0.432 |
| Road Surface Type | Dirt,Gravel |
| Lot Size Source | Appraiser |
| Waterfront Y/N | true |
| Private Pool | false |
Amenities
- Foreclosure
- Views
- Short Sale
- New Construction
- Adult 55+
- Lease To Own
- No HOA Fees
- Furnished
- Primary On Main
- Air Conditioning
- Seller Finance
- Green
- Fixer Upper
- Horse
- Golf
- Fireplace
- Deck
- Garage
- Basement
- Pool
Property vs Single Family Average in 77327
Price
Taxes
Year Built
 The information being provided by Houston Association of REALTORS, Inc. is for the consumer's personal, non-commercial use and may not be used for any purpose other than to identify prospective properties consumers may be interested in purchasing. Any information relating to real estate for sale referenced on this web site comes from the Internet Data Exchange (IDX) program of the Houston Association of REALTORS, Inc. This web site may reference real estate listing(s) held by a brokerage firm other
 Austin Board of REALTORS® Copyright ©2026 All rights reserved.
 Information provided courtesy of LERA MLS. IDX information is provided exclusively for consumers' personal, non-commercial use and may not be used for any purpose other than to identify prospective properties consumers may be interested in purchasing. Information is believed to be accurate but not guaranteed. Provided courtesy of LERA MLS. Copyright 2026 LERA MLS, All Rights Reserved. Data last updated September 22, 2026 5:24 PM UTC
 Odessa Board of Realtors® All information deemed reliable but not guaranteed. All properties are subject to prior sale, change or withdrawal. Neither listing broker(s) or information provider(s) shall be responsible for any typographical errors, misinformation, misprints and shall be held totally harmless. Listing(s) information is provided for consumer's personal, non-commercial use and may not be used for any purpose other than to identify prospective properties consumers may be interested
 Central Texas MLS | Four Rivers Association of REALTORS® All information deemed reliable but not guaranteed. All properties are subject to prior sale, change or withdrawal. Neither listing broker(s) or information provider(s) shall be responsible for any typographical errors, misinformation, misprints and shall be held totally harmless. Listing(s) information is provided for consumer's personal, non-commercial use and may not be used for any purpose other than to identify prospective properties
 South Texas MLS, LLC. All information deemed reliable but not guaranteed. All properties are subject to prior sale, change or withdrawal. Neither listing broker(s) or information provider(s) shall be responsible for any typographical errors, misinformation, misprints and shall be held totally harmless. Listing(s) information is provided for consumer's personal, non-commercial use and may not be used for any purpose other than to identify prospective properties consumers may be interested in purchasing.
 Central Hill Country Board of REALTORS® All information deemed reliable but not guaranteed. All properties are subject to prior sale, change or withdrawal. Neither listing broker(s) or information provider(s) shall be responsible for any typographical errors, misinformation, misprints and shall be held totally harmless. Listing(s) information is provided for consumer's personal, non-commercial use and may not be used for any purpose other than to identify prospective properties consumers may
 All information deemed reliable but not guaranteed. All properties are subject to prior sale, change or withdrawal. Neither listing broker(s) or information provider(s) shall be responsible for any typographical errors, misinformation, misprints and shall be held totally harmless. Listing(s) information is provided for consumer's personal, non-commercial use and may not be used for any purpose other than to identify prospective properties consumers may be interested in purchasing. The data relating
 All information deemed reliable but not guaranteed. All properties are subject to prior sale, change or withdrawal. Neither listing broker(s) or information provider(s) shall be responsible for any typographical errors, misinformation, misprints and shall be held totally harmless. Listing(s) information is provided for consumer's personal, non-commercial use and may not be used for any purpose other than to identify prospective properties consumers may be interested in purchasing. The data relating
