
Address
247 County Road 66111, Dayton, TX
Price
$ 649,900
Property Attributes
- MLS#82214745
- TypeSingle Family
- Listing Status Pending
- CountyLiberty
- CityDayton
- Area52 Dayton
- NeighborhoodEncino Estates
- Zip77535
- Style
- Year Built2026
- Taxes$ 1055
- Price$ 649,900
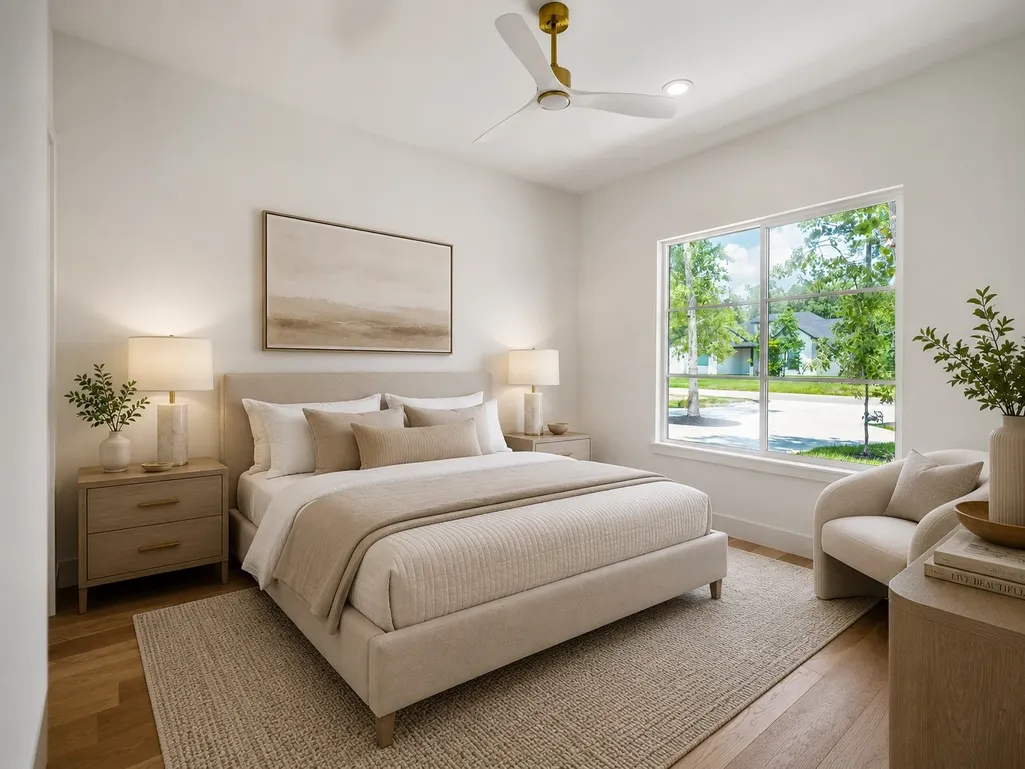
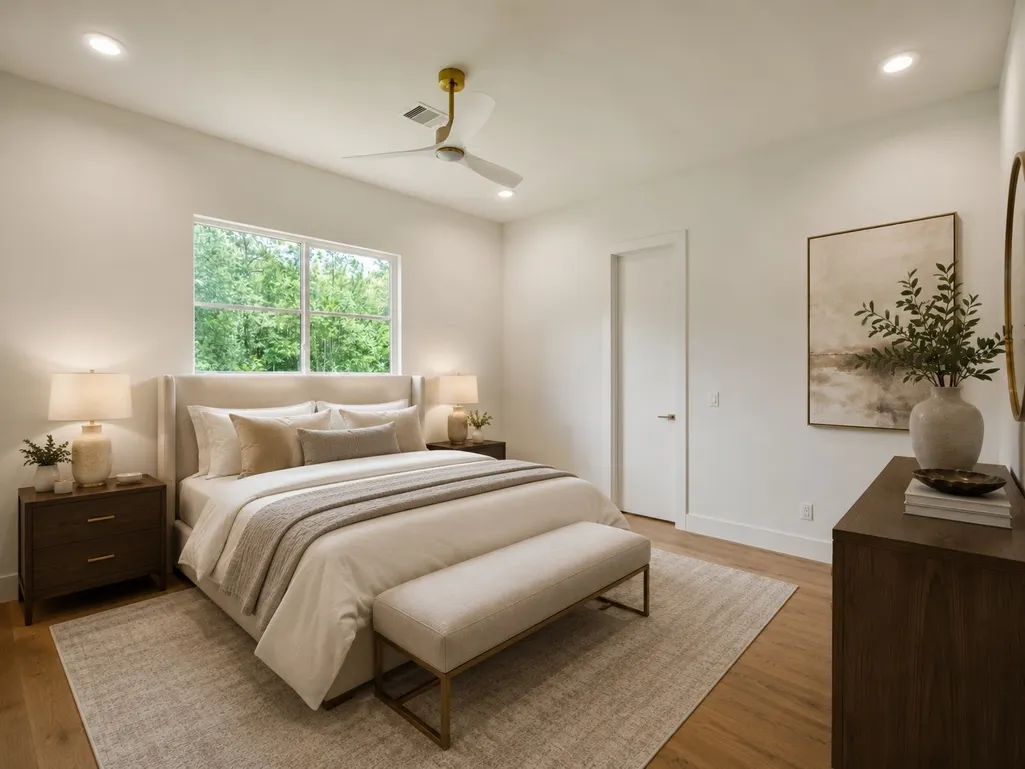
- Bedrooms4
- Full Bathrooms4
- Half Bathrooms1
- Sqr Footage3631
- Lot Size0.769 Acres
Data Source:
Houston Association of REALTORS® (HAR)
Property Description
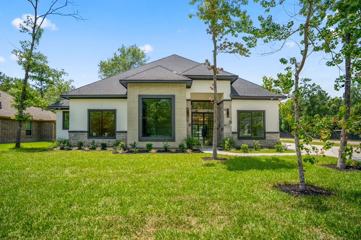
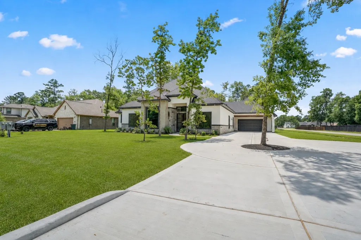
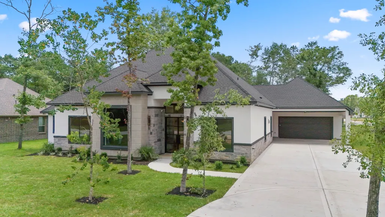
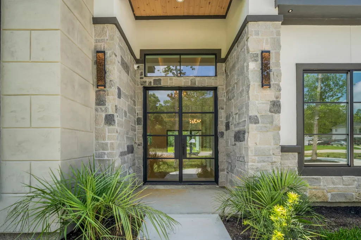
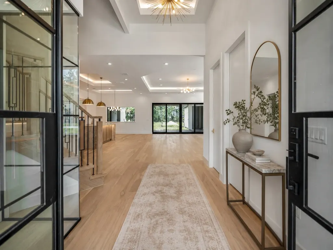
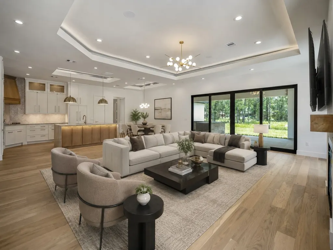
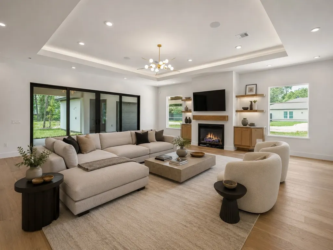
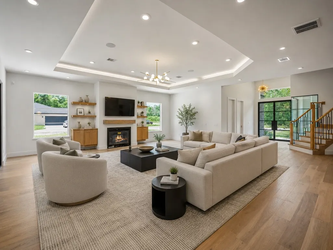
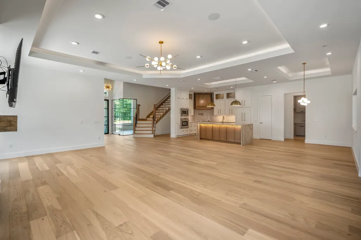
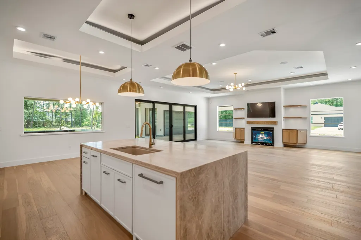
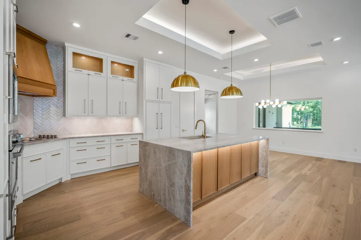
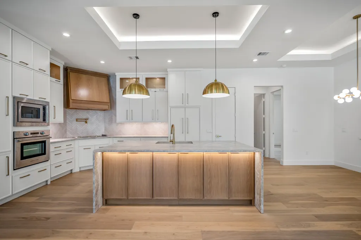
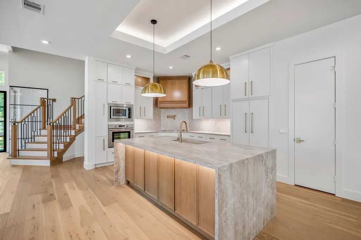
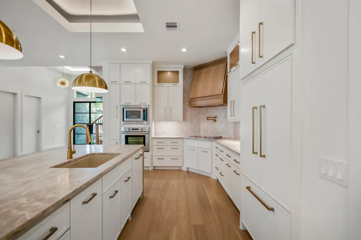
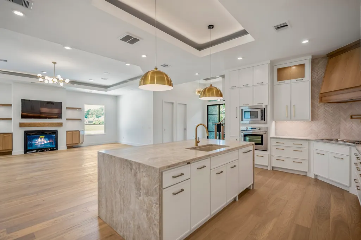
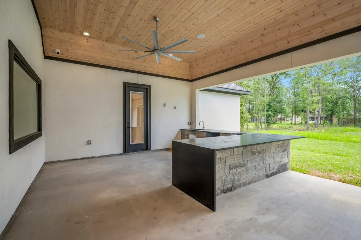
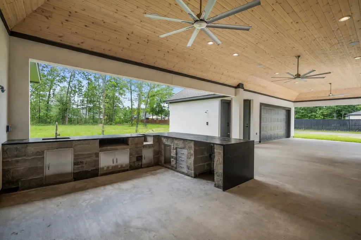
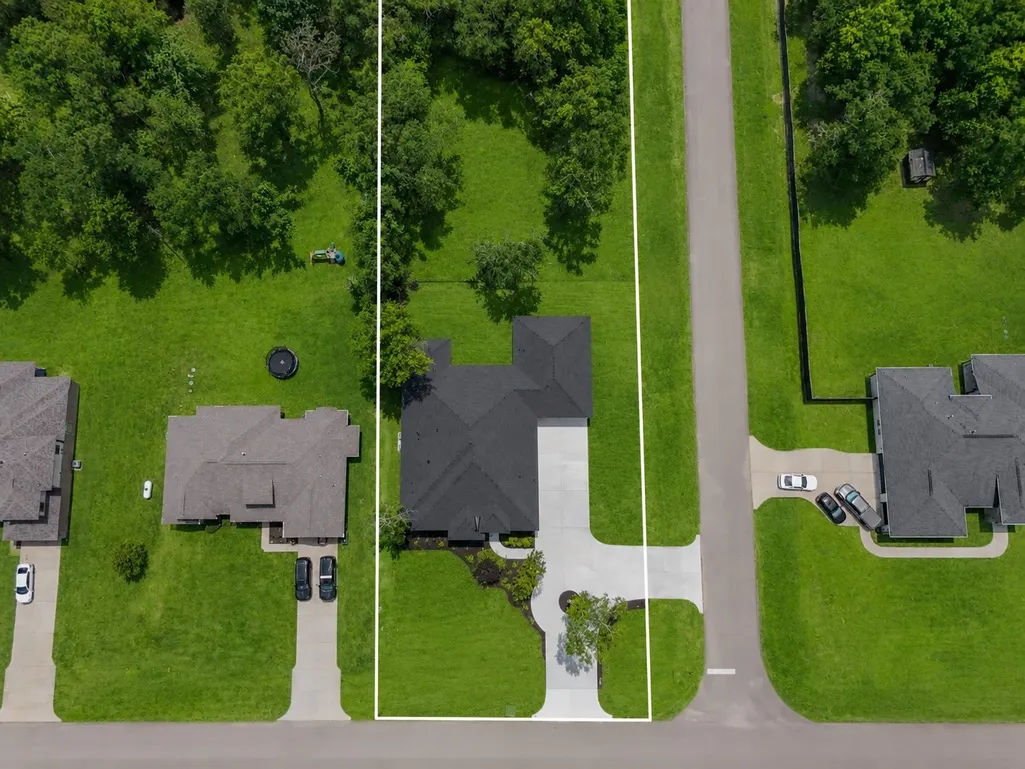
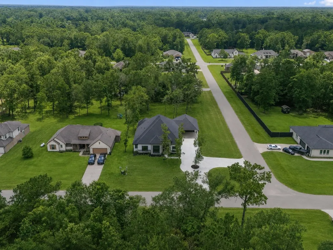
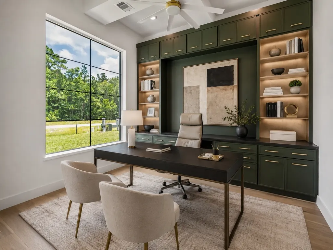
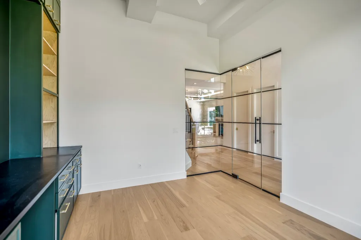
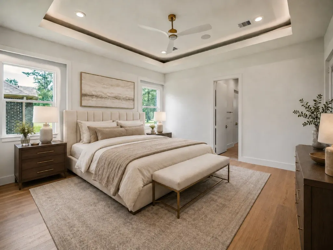
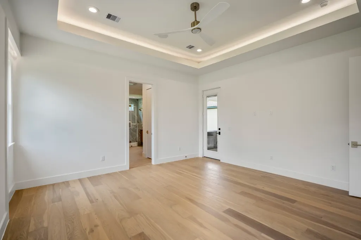
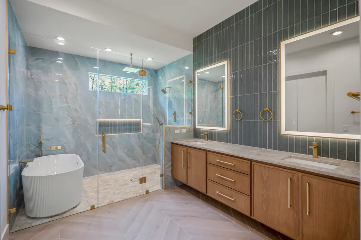
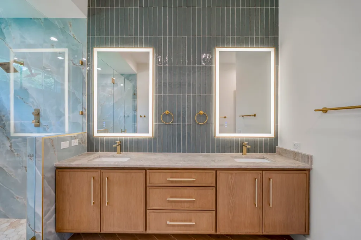
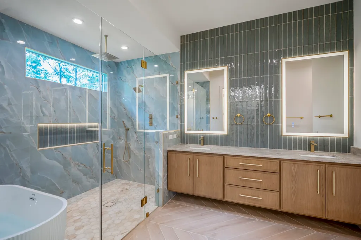
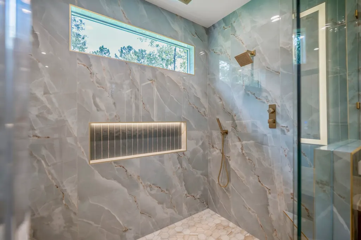
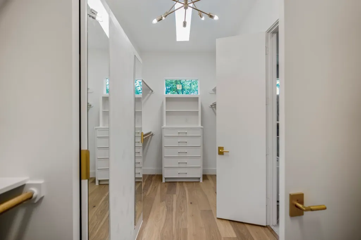
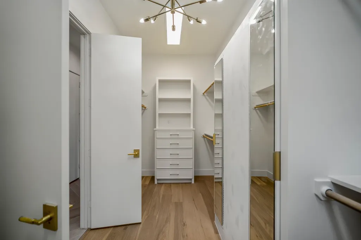
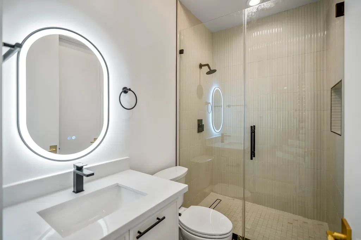
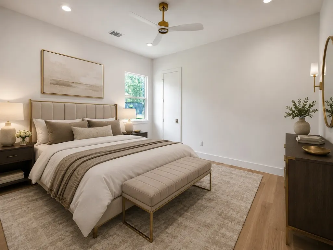
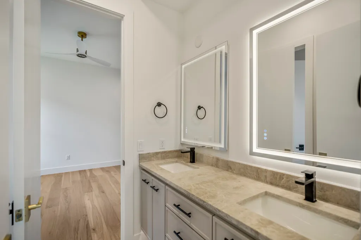
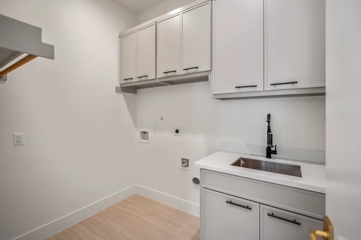
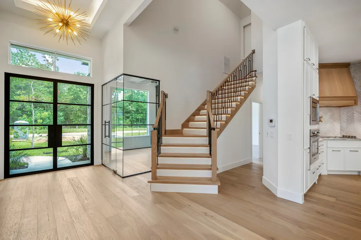
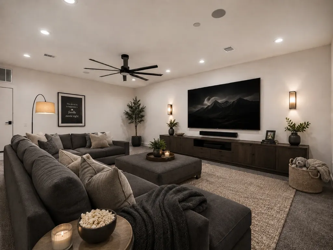
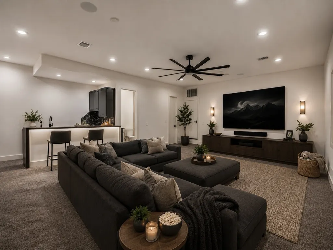
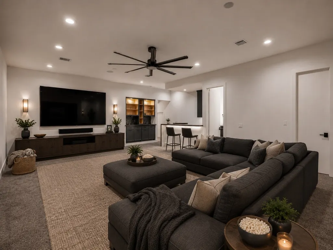
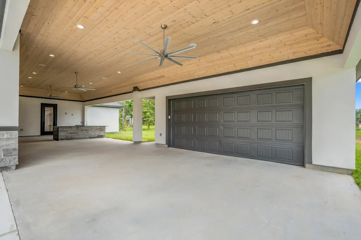
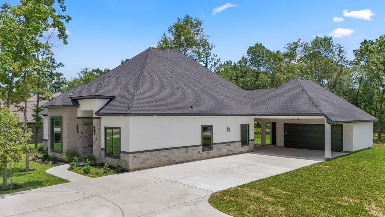
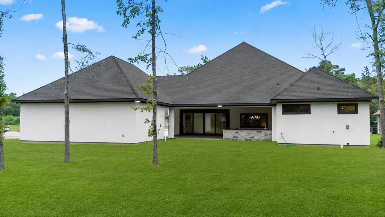
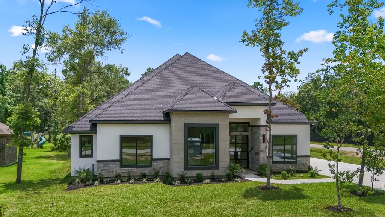
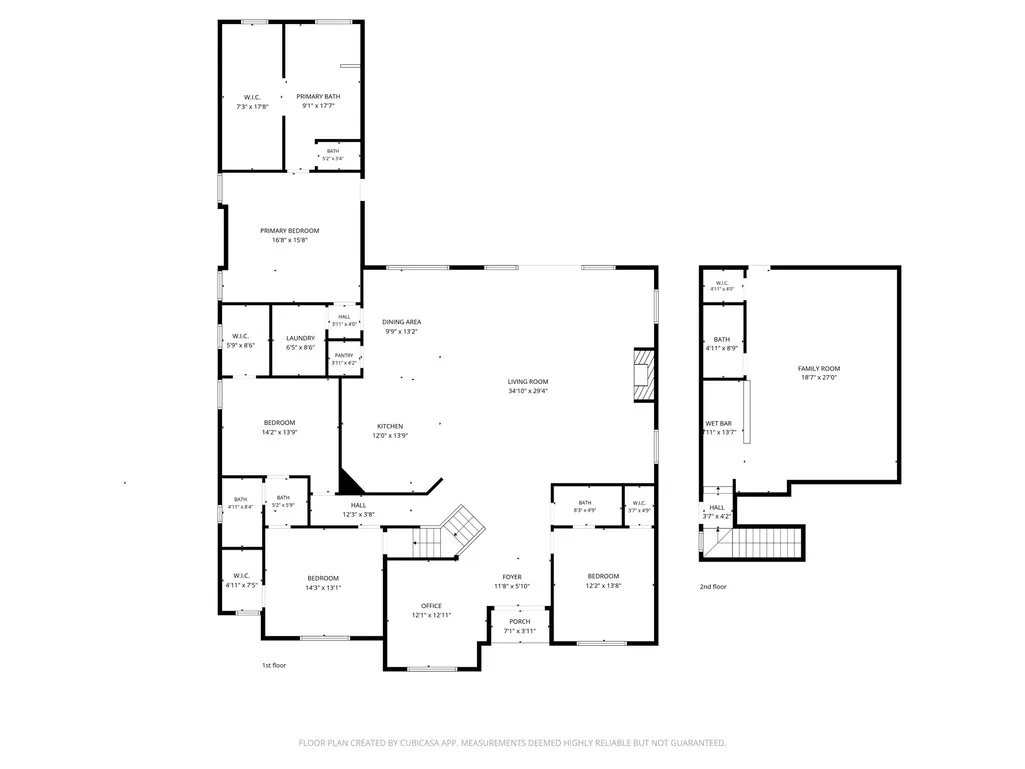
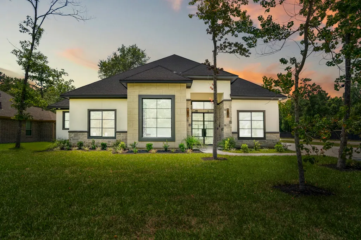
Behind the quiet security of a guard-gated community, this residence feels like a rare countryside jewel...serene, secluded, and exquisitely considered. Its north-facing orientation, manicured landscape, mature pine and oak trees, and chic architecture create a sense of calm before you ever reach the door. Inside, sunlight softens the open kitchen, dining, and living room, anchored by a waterfall Taj Mahal quartzite island overlooking the fireplace and the land beyond. The covered patio and outdoor kitchen invite long dinners, birthdays under the sky, and effortless gatherings. The 34,000 sq. ft. corner lot offers room for a pool, workshop, gardens, and discovery beneath the trees. First-floor bedrooms, laundry, and office space bring graceful function to daily life, while the spa-like primary suite and upstairs media room add layers of retreat. Step inside and let the stillness, craftsmanship, and space stay with you.
| Elementary School | Middle School | High School |
|---|---|---|
| STEPHEN F. AUSTIN ELEMENTARY SCHOOL (DAYTON) Elementary School | WOODROW WILSON JUNIOR HIGH SCHOOL Middle School | DAYTON HIGH SCHOOL High School |
| Price History | |
|---|---|
| 6/4/2026 | Listed $649,900 |
General Features
| Country | US |
|---|---|
| Sewer | Septic Tank |
| Heating | Central,Gas |
| Cooling | Central Air,Electric |
| Roof | Composition |
| Appliances | Dishwasher,Disposal,Gas Oven,Gas Range,Microwave,Refrigerator,Tankless Water Heater |
| HOA Fee | 400 |
| Garage Spaces | 2 |
| Association Fee Includes | Common Areas,Recreation Facilities |
| Architectural Style | Contemporary/Modern |
| Security Features | Prewired,Security System Owned,Controlled Access,Smoke Detector(s) |
| Construction Materials | Stone,Stucco |
| Year Built | 2026 |
| Levels | One and One Half |
| Property Subtype | Detached |
| Tax Year | 2025 |
| Assoc Fee Paid Per | Annually |
| County | Liberty |
| New Construction | true |
| Property Type | Residential |
| Association Amenities | Controlled Access,Picnic Area,Playground,Trail(s),Guard |
| HOA | true |
| Attached Garage | false |
| Energy Efficient | Insulation,Water Heater |
| Subdivision Name | Encino Estates |
| Facing Direction | North |
| Garage Y/N | true |
| Total Rooms | 10 |
| Full Baths | 4 |
| Status | Pending |
| Directions | From 1960 and 99 head East on 1960 and make a left on road 660 entering Encino Estates. turn right and left on road 6609 and then right on 6600. You will make a left on rd 66111 and house will be on left hand side. |
| ModificationTimestamp | 2026-09-12T05:18:19.400-00:00 |
| High School | DAYTON HIGH SCHOOL |
| City | Dayton |
| Disclosures | None |
| Association Name | Athena Management Services |
| High School District | 74 - Dayton |
| MLS Area | 52 |
| Lot Size Units | Square Feet |
| Elementary School | STEPHEN F. AUSTIN ELEMENTARY SCHOOL (DAYTON) |
| Tax Annual Amount | 1055 |
| Middle/Junior High School | WOODROW WILSON JUNIOR HIGH SCHOOL |
| Property Condition | New Construction |
| MLS Area Minor | Dayton |
| Lease Considered Y/N | false |
| Builder Name | Zen Homes |
| Standard Status | Pending |
| Middle/Junior School District | 74 - Dayton |
| Elementary School District | 74 - Dayton |
| Year Built Source | Builder |
| PostalCity | Dayton |
| Legal Description | ENCINO ESTATES, SEC 2, BLOCK 4, LOT 1, ACRES .769 |
Interior Features
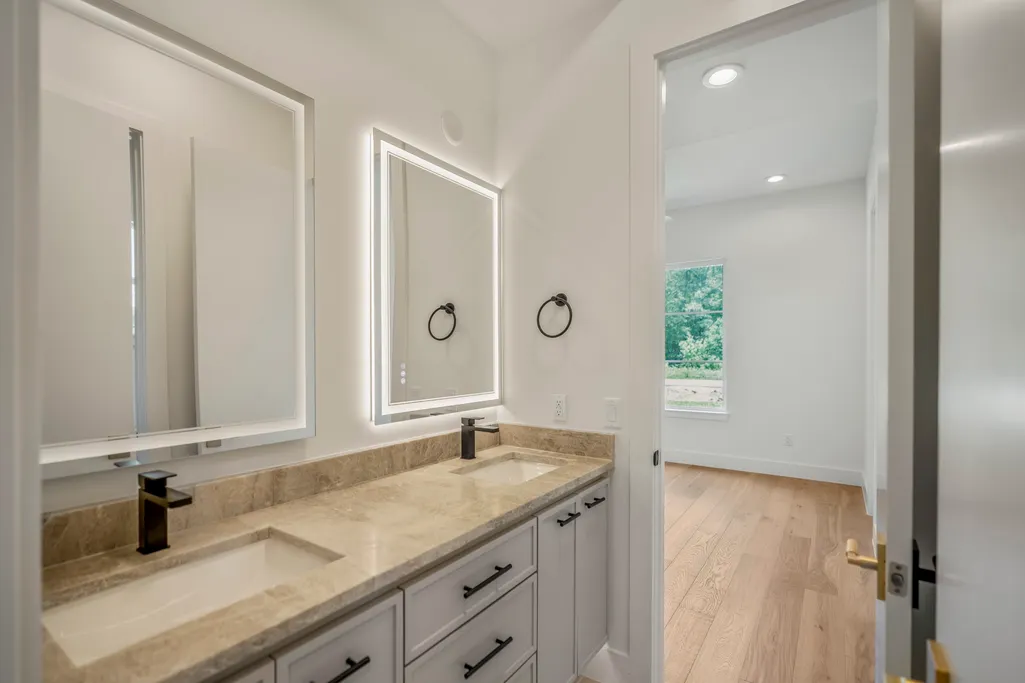
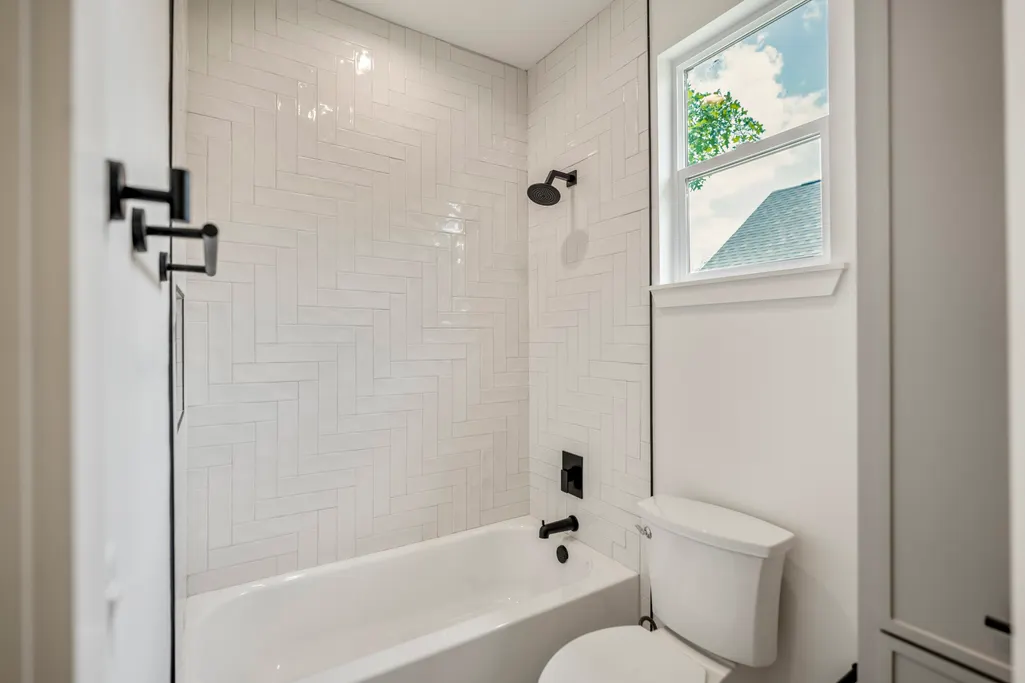
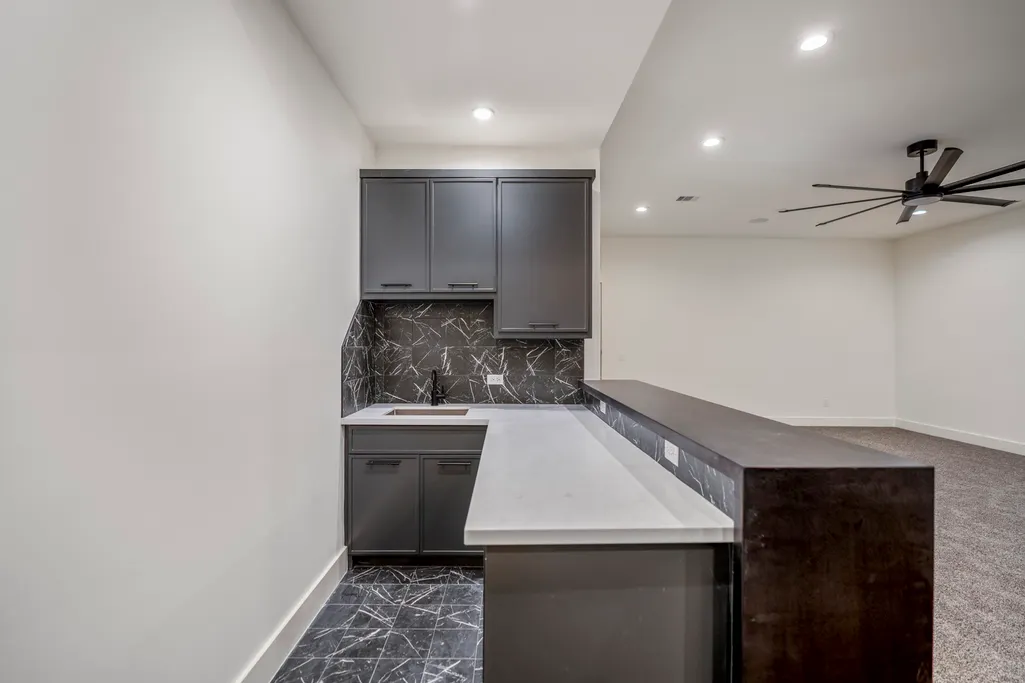
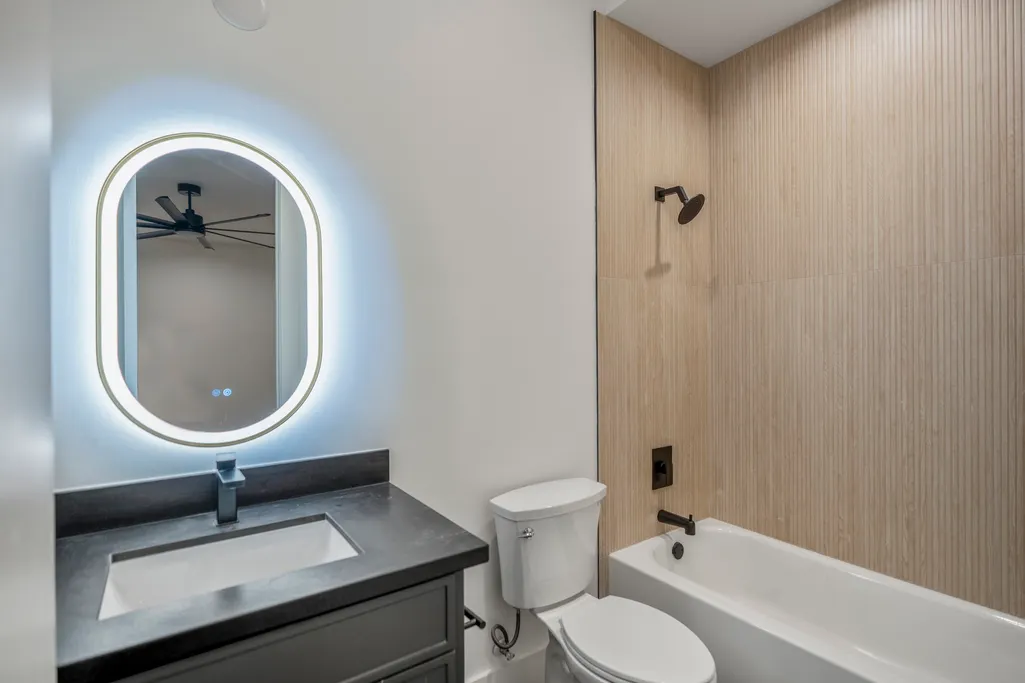
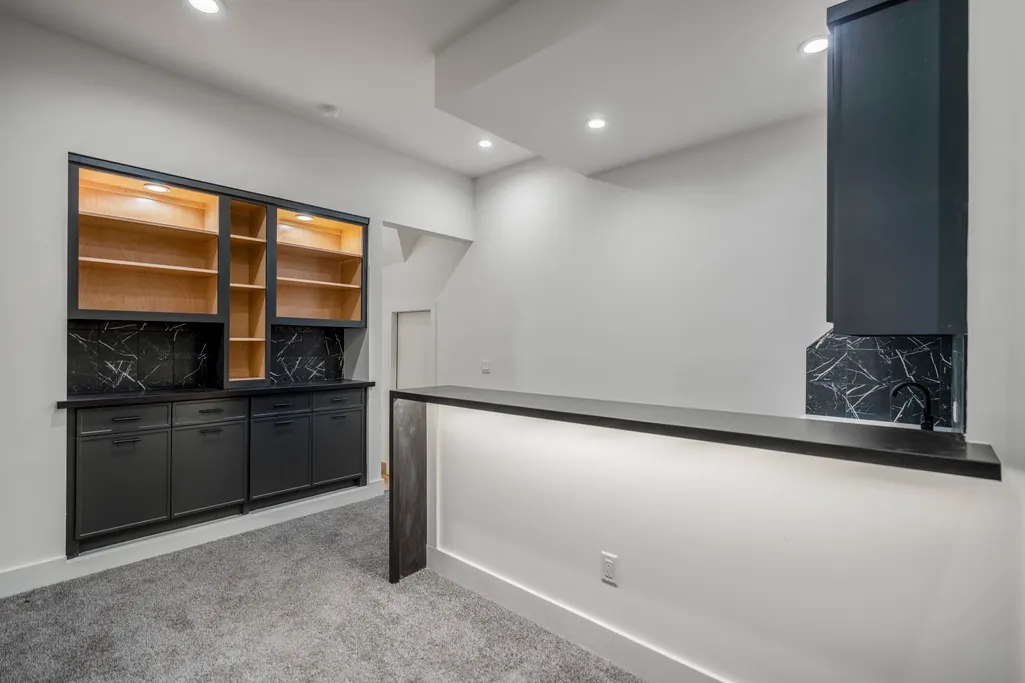
| Interior Amenities | All Bedrooms Down,Wet Bar,Breakfast Bar,Double Vanity,Entrance Foyer,High Ceilings,Kitchen Island,Kitchen/Family Room Combo,Pots & Pan Drawers,Pantry,Pot Filler,Quartzite Counters,Self-closing Cabinet Doors,Self-closing Drawers,Soaking Tub,Separate Shower,Tub Shower,Walk-In Closet(s),Wired for Sound,Ceiling Fan(s) |
|---|---|
| Flooring | Engineered Hardwood,Tile |
| Total Fireplaces | 1 |
| Fireplace Features | Gas |
| Air Conditioning Y/N | true |
| Heating Y/N | true |
| Fireplace Y/N | true |
| Half Baths | 1 |
| BuyerOfficeEmail | tx.membership@exprealty.com |
| Laundry Features | Washer Hookup,Electric Dryer Hookup,Gas Dryer Hookup |
| Total Bedrooms | 4 |
| Room Type | Breakfast Room/Nook,Entry/Foyer,Family Room,Game Room,Living Room,Media Room,Office,Utility Room |
| LivingAreaSource | Builder |
| Total Baths | 5 |
| Bedrooms Possible | 5 |
Exterior Features
| Exterior Amenities | Sprinkler/Irrigation,Private Yard |
|---|---|
| Parking Features | Additional Parking,Circular Driveway,Detached,Electric Vehicle Charging Station(s),Garage,Garage Door Opener,RV Access/Parking |
| Lot Features | Corner Lot |
| Lot Size Area | 33498 |
| Foundation Details | Slab |
| Building Area Total | 3631 |
| Lot Size Acres | 0.769 |
| Road Surface Type | Concrete |
| Lot Size Source | Appraiser |
| Private Pool | false |
Amenities
- Foreclosure
- Views
- Short Sale
- New Construction
- Adult 55+
- Lease To Own
- No HOA Fees
- Furnished
- Primary On Main
- Air Conditioning
- Seller Finance
- Green
- Fixer Upper
- Horse
- Golf
- Fireplace
- Deck
- Garage
- Basement
- Pool
Property vs Single Family Average in 77535
Price
Taxes
Year Built
 The information being provided by Houston Association of REALTORS, Inc. is for the consumer's personal, non-commercial use and may not be used for any purpose other than to identify prospective properties consumers may be interested in purchasing. Any information relating to real estate for sale referenced on this web site comes from the Internet Data Exchange (IDX) program of the Houston Association of REALTORS, Inc. This web site may reference real estate listing(s) held by a brokerage firm other
 Austin Board of REALTORS® Copyright ©2026 All rights reserved.
 Information provided courtesy of LERA MLS. IDX information is provided exclusively for consumers' personal, non-commercial use and may not be used for any purpose other than to identify prospective properties consumers may be interested in purchasing. Information is believed to be accurate but not guaranteed. Provided courtesy of LERA MLS. Copyright 2026 LERA MLS, All Rights Reserved. Data last updated September 21, 2026 5:03 PM UTC
 Odessa Board of Realtors® All information deemed reliable but not guaranteed. All properties are subject to prior sale, change or withdrawal. Neither listing broker(s) or information provider(s) shall be responsible for any typographical errors, misinformation, misprints and shall be held totally harmless. Listing(s) information is provided for consumer's personal, non-commercial use and may not be used for any purpose other than to identify prospective properties consumers may be interested
 Central Texas MLS | Four Rivers Association of REALTORS® All information deemed reliable but not guaranteed. All properties are subject to prior sale, change or withdrawal. Neither listing broker(s) or information provider(s) shall be responsible for any typographical errors, misinformation, misprints and shall be held totally harmless. Listing(s) information is provided for consumer's personal, non-commercial use and may not be used for any purpose other than to identify prospective properties
 South Texas MLS, LLC. All information deemed reliable but not guaranteed. All properties are subject to prior sale, change or withdrawal. Neither listing broker(s) or information provider(s) shall be responsible for any typographical errors, misinformation, misprints and shall be held totally harmless. Listing(s) information is provided for consumer's personal, non-commercial use and may not be used for any purpose other than to identify prospective properties consumers may be interested in purchasing.
 Central Hill Country Board of REALTORS® All information deemed reliable but not guaranteed. All properties are subject to prior sale, change or withdrawal. Neither listing broker(s) or information provider(s) shall be responsible for any typographical errors, misinformation, misprints and shall be held totally harmless. Listing(s) information is provided for consumer's personal, non-commercial use and may not be used for any purpose other than to identify prospective properties consumers may
 All information deemed reliable but not guaranteed. All properties are subject to prior sale, change or withdrawal. Neither listing broker(s) or information provider(s) shall be responsible for any typographical errors, misinformation, misprints and shall be held totally harmless. Listing(s) information is provided for consumer's personal, non-commercial use and may not be used for any purpose other than to identify prospective properties consumers may be interested in purchasing. The data relating
 All information deemed reliable but not guaranteed. All properties are subject to prior sale, change or withdrawal. Neither listing broker(s) or information provider(s) shall be responsible for any typographical errors, misinformation, misprints and shall be held totally harmless. Listing(s) information is provided for consumer's personal, non-commercial use and may not be used for any purpose other than to identify prospective properties consumers may be interested in purchasing. The data relating
