











Address
5009 Glenoaks Court, Weatherford, TX
Price
$ 579,900
Property Attributes
- MLS#55691907
- TypeSingle Family
- Listing Status Active
- CountyParker
- CityWeatherford
- Area84
- NeighborhoodGLENHOLLOW RANCH PH2
- Zip76088
- Style
- Year Built2023
- Taxes$ 6115
- Price$ 579,900
- Bedrooms4
- Full Bathrooms3
- Half Bathrooms0
- Sqr Footage2524
- Lot Size2 Acres
Data Source:
Houston Association of REALTORS® (HAR)
Property Description
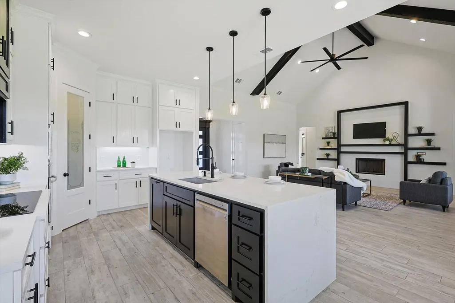
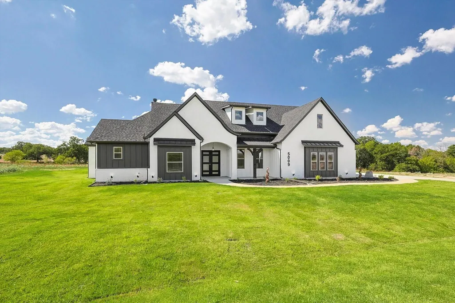
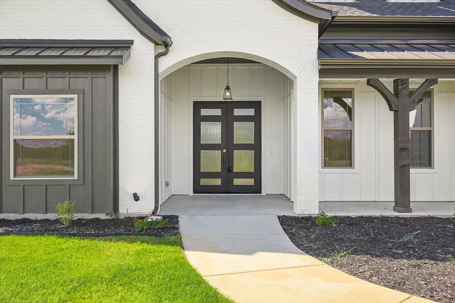
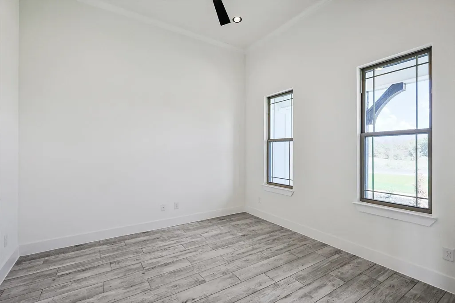
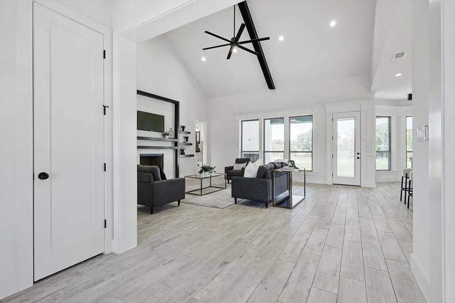
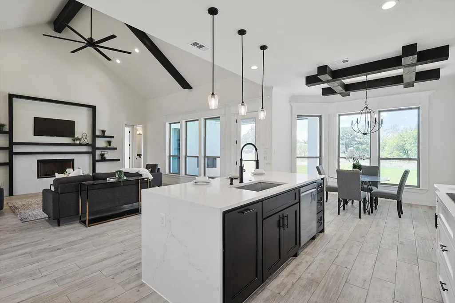
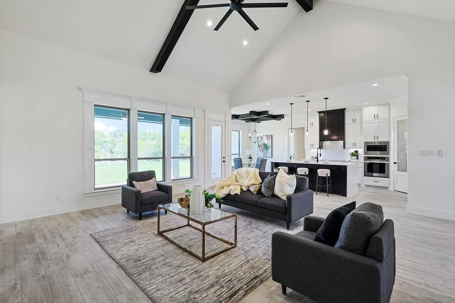
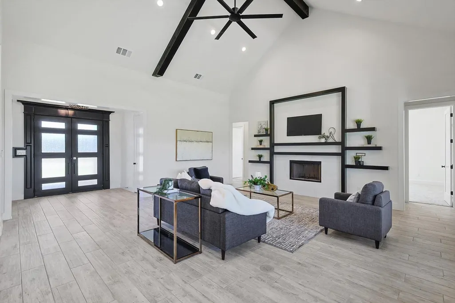
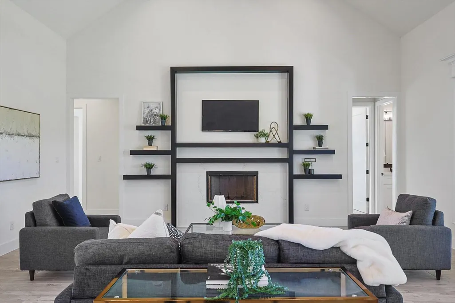
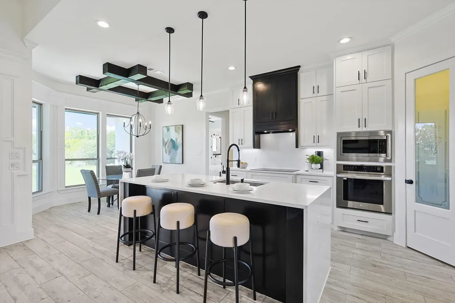
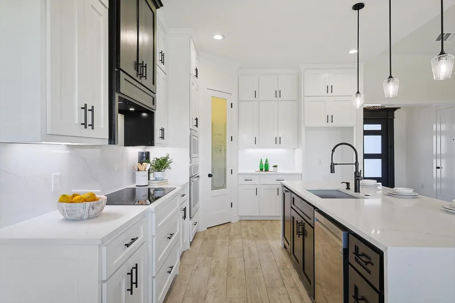
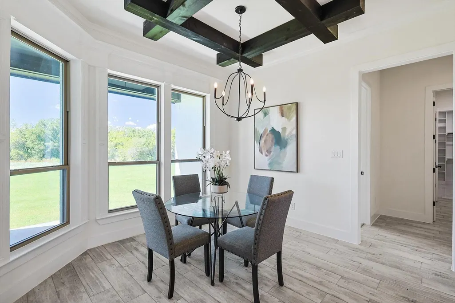
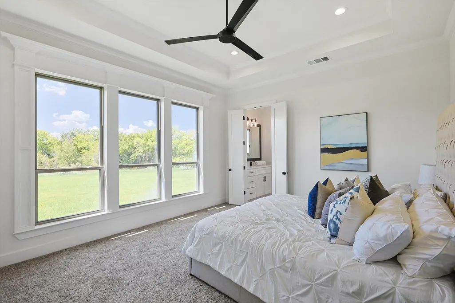
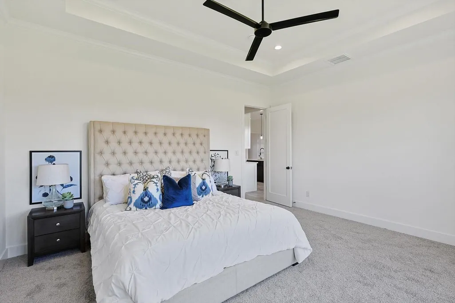
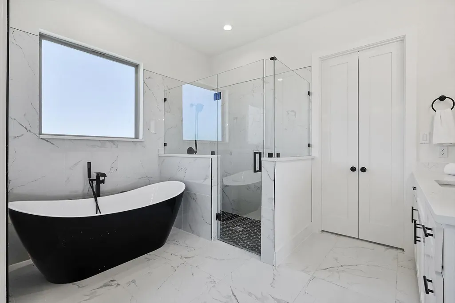
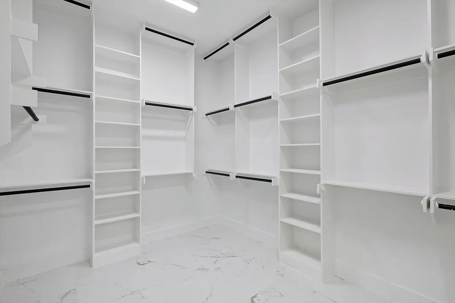
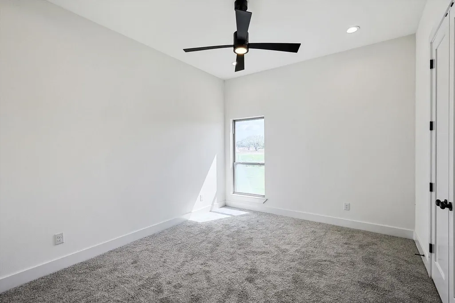
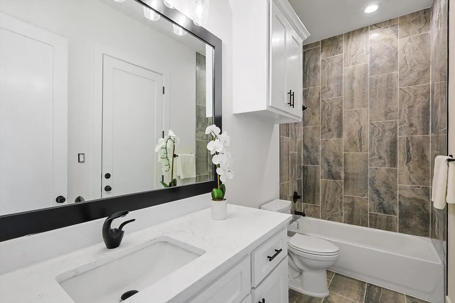
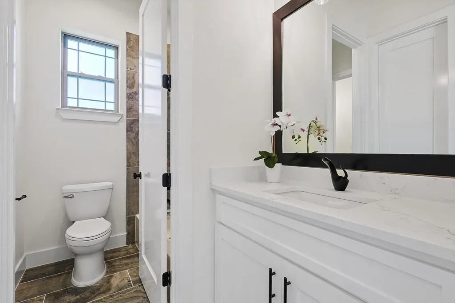
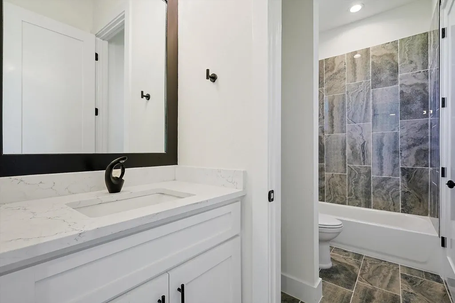
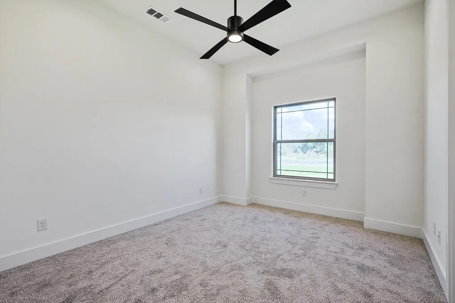
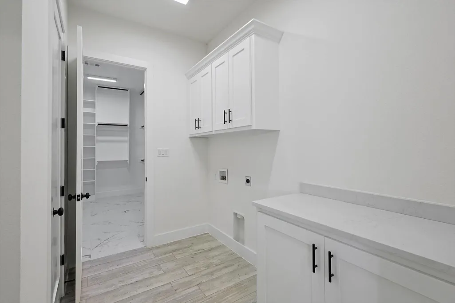
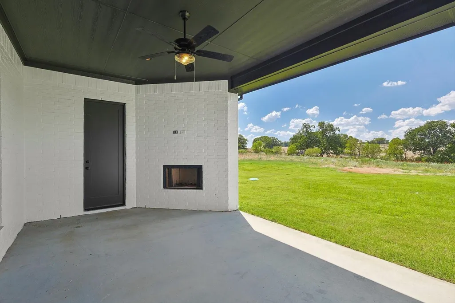
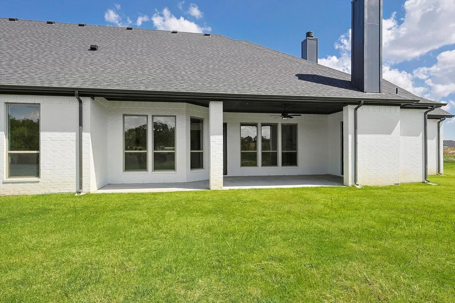
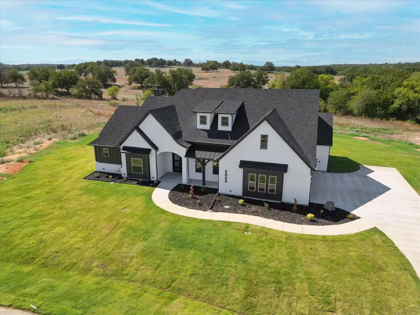
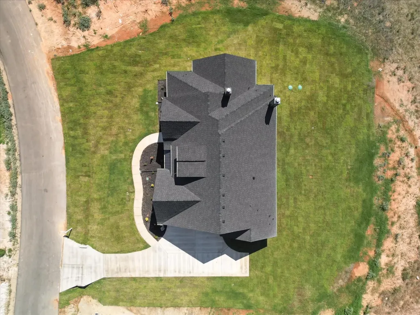
Stunning new-construction modern farmhouse situated on 2 private acres surrounded by mature trees and scenic views. This thoughtfully designed 4-bedroom, 3-bath home offers 2,683 square feet of open-concept living, soaring ceilings, and abundant natural light. The chef-inspired kitchen features quartz countertops, custom cabinetry extending to the 10-foot ceilings, and an oversized island perfect for gathering and entertaining. The spacious primary suite boasts a spa-like bathroom and generous walk-in closet, while the secondary bedrooms offer comfort and a functional layout. Outside, board-and-batten siding and stone accents create timeless curb appeal. Additional highlights include energy-efficient foam insulation, a three-car attached garage, rear bathroom access ideal for a future pool, and no city water or city taxes.
| Elementary School | Middle School | High School |
|---|---|---|
| JUAN N. SEGUIN ELEMENTARY SCHOOL Elementary School | TISON MIDDLE SCHOOL Middle School | WEATHERFORD HIGH SCHOOL High School |
| Price History | |
|---|---|
| 8/17/2026 | Listed $579,900 |
General Features
| Country | US |
|---|---|
| Sewer | Public Sewer |
| Heating | Central,Gas |
| Cooling | Central Air,Electric |
| Roof | Composition |
| Appliances | Double Oven,Dishwasher,Electric Cooktop,Disposal,Microwave |
| HOA Fee | 150 |
| Garage Spaces | 3 |
| Architectural Style | Contemporary/Modern,Farmhouse,Traditional |
| Construction Materials | Brick,Cement Siding,Vinyl Siding,Wood Siding |
| Year Built | 2023 |
| Stories Count | 1 |
| Levels | One |
| Property Subtype | Detached |
| Tax Year | 2025 |
| Assoc Fee Paid Per | Annually |
| County | Parker |
| New Construction | true |
| Property Type | Residential |
| HOA | true |
| Attached Garage | true |
| Subdivision Name | GLENHOLLOW RANCH PH2 |
| Garage Y/N | true |
| Total Rooms | 4 |
| Full Baths | 3 |
| Status | Active |
| Directions | From I-20 in Weatherford, take Exit 416 for FM-730/S Main St and head north. Turn right on Central Rd. Turn left on Glenhollow Dr and enter Glenhollow Ranch Phase 2. Turn right on Glenoaks Ct. Home is on the left at 5009 Glenoaks Ct. |
| ModificationTimestamp | 2026-08-18T09:05:18.010-00:00 |
| High School | WEATHERFORD HIGH SCHOOL |
| City | Weatherford |
| Disclosures | None |
| Association Name | Glenhollow Ranch |
| High School District | 1015 - Weatherford |
| MLS Area | 84 |
| Lot Size Units | Square Feet |
| Elementary School | JUAN N. SEGUIN ELEMENTARY SCHOOL |
| Tax Annual Amount | 6115 |
| Middle/Junior High School | TISON MIDDLE SCHOOL |
| Property Condition | New Construction |
| Lease Considered Y/N | false |
| Builder Name | Waterfalls Home |
| Standard Status | Active |
| Middle/Junior School District | 1015 - Weatherford |
| Elementary School District | 1015 - Weatherford |
| Year Built Source | Builder |
| PostalCity | Weatherford |
| Legal Description | ACRES: 2.000 LOT: 62 SUBD: GLENHOLLOW RANCH PH 2 F-360 |
Interior Features
| Total Fireplaces | 1 |
|---|---|
| Fireplace Features | Wood Burning |
| Air Conditioning Y/N | true |
| Heating Y/N | true |
| Fireplace Y/N | true |
| Total Bedrooms | 4 |
| LivingAreaSource | Builder |
| Total Baths | 3 |
| Bedrooms Possible | 4 |
Exterior Features
| Parking Features | Attached,Garage |
|---|---|
| Lot Features | Subdivision |
| Water Source | Public |
| Lot Size Area | 87120 |
| Foundation Details | Slab |
| Building Area Total | 2524 |
| Lot Size Acres | 2 |
| Lot Size Source | Other |
| Private Pool | false |
Amenities
- Foreclosure
- Views
- Short Sale
- New Construction
- Adult 55+
- Lease To Own
- No HOA Fees
- Furnished
- Primary On Main
- Air Conditioning
- Seller Finance
- Green
- Fixer Upper
- Horse
- Golf
- Fireplace
- Deck
- Garage
- Basement
- Pool
Property vs Single Family Average in 76088
Price
Taxes
Year Built
 The information being provided by Houston Association of REALTORS, Inc. is for the consumer's personal, non-commercial use and may not be used for any purpose other than to identify prospective properties consumers may be interested in purchasing. Any information relating to real estate for sale referenced on this web site comes from the Internet Data Exchange (IDX) program of the Houston Association of REALTORS, Inc. This web site may reference real estate listing(s) held by a brokerage firm other
 Austin Board of REALTORS® Copyright ©2026 All rights reserved.
 Information provided courtesy of LERA MLS. IDX information is provided exclusively for consumers' personal, non-commercial use and may not be used for any purpose other than to identify prospective properties consumers may be interested in purchasing. Information is believed to be accurate but not guaranteed. Provided courtesy of LERA MLS. Copyright 2026 LERA MLS, All Rights Reserved. Data last updated September 21, 2026 5:03 PM UTC
 Odessa Board of Realtors® All information deemed reliable but not guaranteed. All properties are subject to prior sale, change or withdrawal. Neither listing broker(s) or information provider(s) shall be responsible for any typographical errors, misinformation, misprints and shall be held totally harmless. Listing(s) information is provided for consumer's personal, non-commercial use and may not be used for any purpose other than to identify prospective properties consumers may be interested
 Central Texas MLS | Four Rivers Association of REALTORS® All information deemed reliable but not guaranteed. All properties are subject to prior sale, change or withdrawal. Neither listing broker(s) or information provider(s) shall be responsible for any typographical errors, misinformation, misprints and shall be held totally harmless. Listing(s) information is provided for consumer's personal, non-commercial use and may not be used for any purpose other than to identify prospective properties
 South Texas MLS, LLC. All information deemed reliable but not guaranteed. All properties are subject to prior sale, change or withdrawal. Neither listing broker(s) or information provider(s) shall be responsible for any typographical errors, misinformation, misprints and shall be held totally harmless. Listing(s) information is provided for consumer's personal, non-commercial use and may not be used for any purpose other than to identify prospective properties consumers may be interested in purchasing.
 Central Hill Country Board of REALTORS® All information deemed reliable but not guaranteed. All properties are subject to prior sale, change or withdrawal. Neither listing broker(s) or information provider(s) shall be responsible for any typographical errors, misinformation, misprints and shall be held totally harmless. Listing(s) information is provided for consumer's personal, non-commercial use and may not be used for any purpose other than to identify prospective properties consumers may
 All information deemed reliable but not guaranteed. All properties are subject to prior sale, change or withdrawal. Neither listing broker(s) or information provider(s) shall be responsible for any typographical errors, misinformation, misprints and shall be held totally harmless. Listing(s) information is provided for consumer's personal, non-commercial use and may not be used for any purpose other than to identify prospective properties consumers may be interested in purchasing. The data relating
 All information deemed reliable but not guaranteed. All properties are subject to prior sale, change or withdrawal. Neither listing broker(s) or information provider(s) shall be responsible for any typographical errors, misinformation, misprints and shall be held totally harmless. Listing(s) information is provided for consumer's personal, non-commercial use and may not be used for any purpose other than to identify prospective properties consumers may be interested in purchasing. The data relating
