






Address
4707 Sunset Circle, Sugar Land, TX
Price
$ 1,998,800
Property Attributes
- MLS#30042802
- TypeSingle Family
- Listing Status Active
- CountyFort Bend
- CitySugar Land
- Area29 Sugar Land South
- NeighborhoodMonet Estates
- Zip77479
- Style
- Year Built2025
- Taxes$ 19157
- Price$ 1,998,800
- Bedrooms6
- Full Bathrooms6
- Half Bathrooms1
- Sqr Footage5225
- Lot Size0.0869 Acres
Data Source:
Houston Association of REALTORS® (HAR)
Property Description
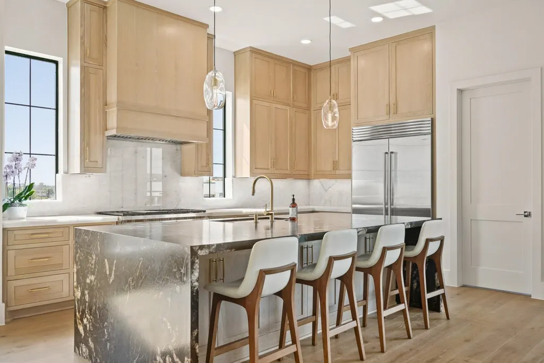
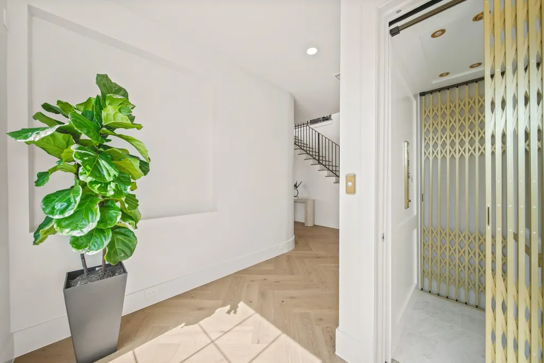
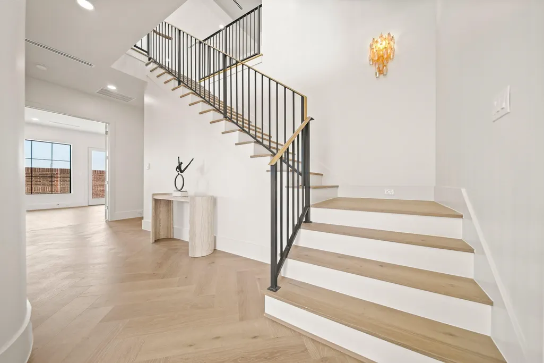
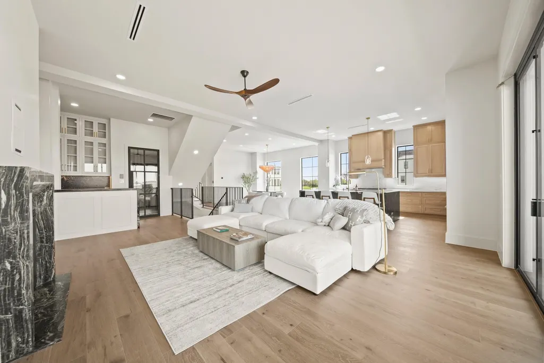
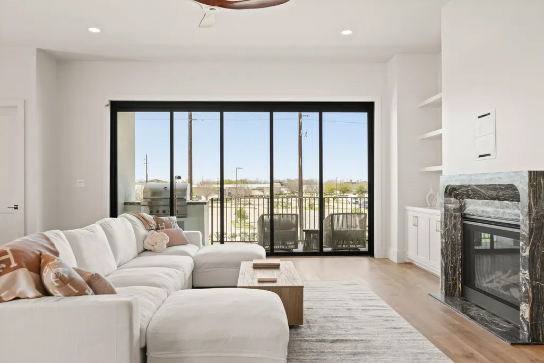
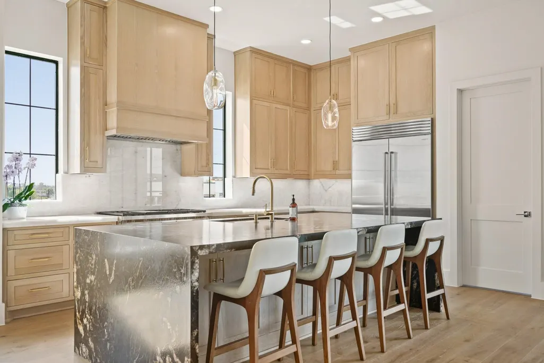
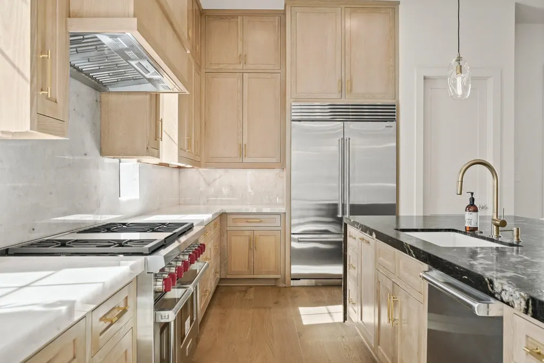
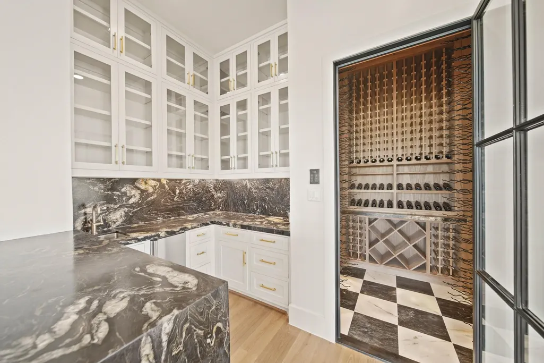
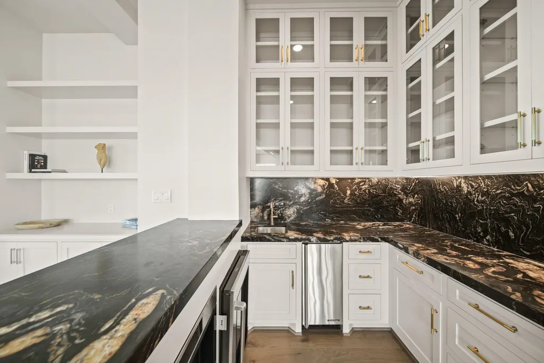
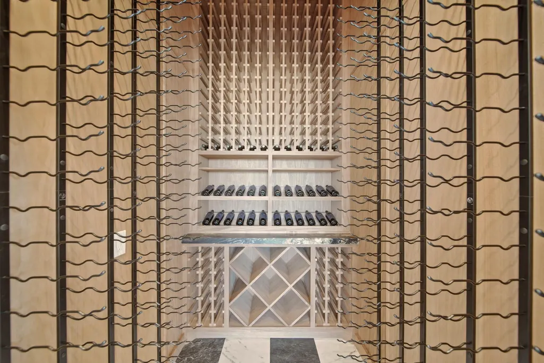
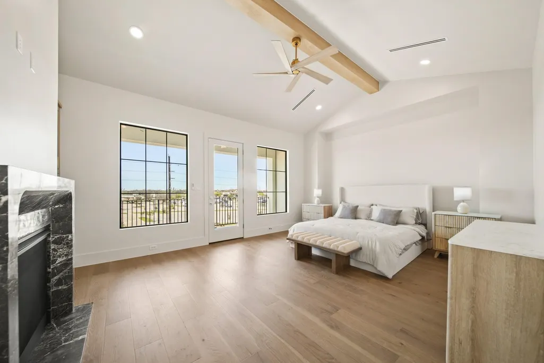
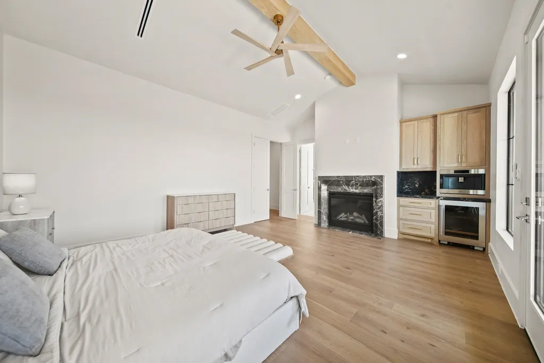
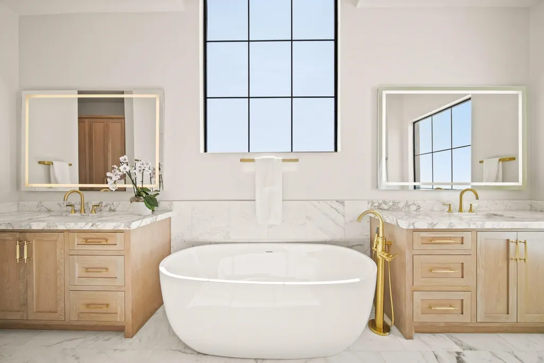
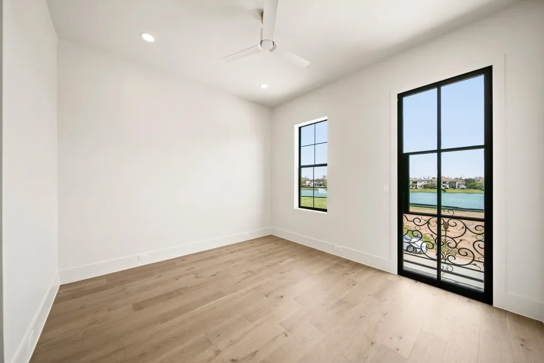
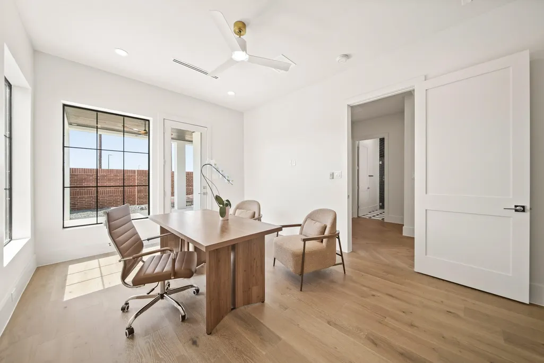
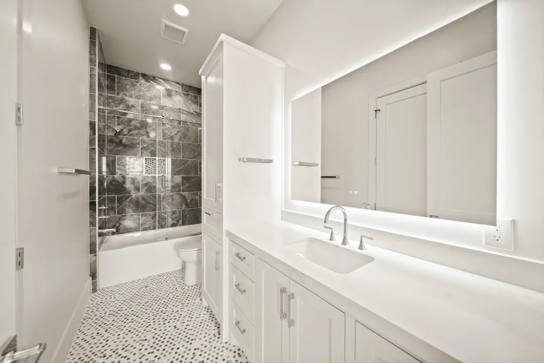
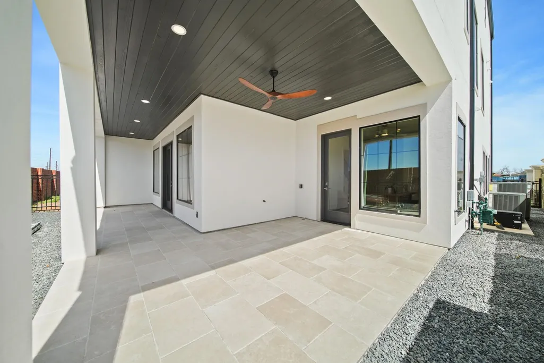
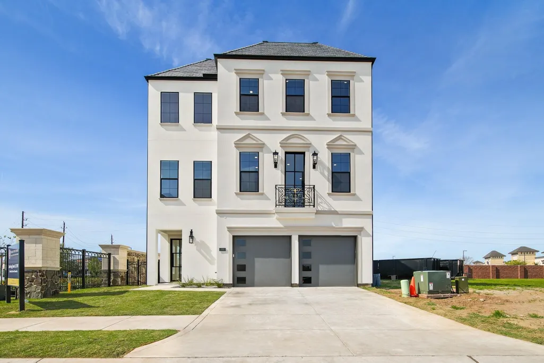
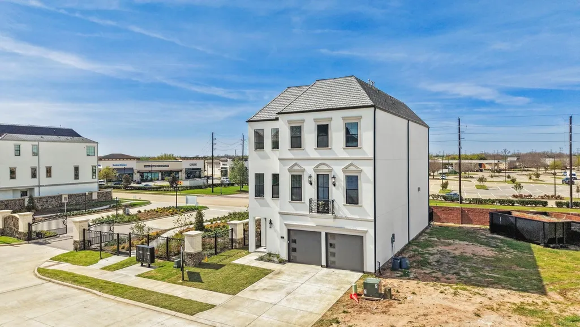
**NEW CONSTRUCTION/READY FOR IMMEDIATE MOVE IN** CORNER HOMESITE! ELEVATOR INCLUDED. DESIGNED & BUILT BY PSALMS FINE HOMES. FINAL new construction opportunity in Riverstone. Perfect for low maintenance living! Located within the prestigious gated enclave of Monet Estates, this 5,225 sqft residence embodies timeless architecture paired with modern luxury living. Every detail has been thoughtfully curated and crafted. From hand-built cabinetry and custom millwork to designer lighting & finishes that set a new standard of elegance. Enjoy a lock-and-leave lifestyle that balances peace of mind with sophistication. 10/11/10ft ceilings, and expansive living areas ideal for both entertaining and everyday comfort. Walking distance to Kroger, top-rated schools, beautiful parks, and upscale shopping + dining. A statement of luxury, comfort, and convenience. Accompanied showings by appointment only. Don’t miss your chance to make this exclusive residence yours! Call the AIDA YOUNIS TEAM today!
| Elementary School | Middle School | High School |
|---|---|---|
| SETTLERS WAY ELEMENTARY SCHOOL Elementary School | FIRST COLONY MIDDLE SCHOOL Middle School | ELKINS HIGH SCHOOL High School |
| Price History | |
|---|---|
| 9/4/2026 | Listed $1,998,800 |
General Features
| Country | US |
|---|---|
| Sewer | Public Sewer |
| Heating | Central,Electric |
| Cooling | Central Air,Electric |
| Roof | Tile |
| Appliances | Dishwasher,Gas Cooktop,Disposal,Gas Oven,Gas Range,Ice Maker,Microwave,ENERGY STAR Qualified Appliances,Instant Hot Water,Refrigerator,Tankless Water Heater,Wine Refrigerator |
| HOA Fee | 2330 |
| Garage Spaces | 3 |
| Association Fee Includes | Clubhouse,Common Areas,Other,Recreation Facilities |
| Patio/Porch Features | Covered,Deck,Patio |
| Architectural Style | Contemporary/Modern,French Provincial |
| Pool Features | Association |
| Security Features | Controlled Access,Smoke Detector(s) |
| Construction Materials | Stucco |
| Year Built | 2025 |
| Stories Count | 3 |
| Levels | Three Or More |
| Property Subtype | Detached |
| Tax Year | 2026 |
| Community Features | Master Planned Community,Curbs,Gutter(s) |
| Assoc Fee Paid Per | Annually |
| County | Fort Bend |
| New Construction | false |
| Property Type | Residential |
| Association Amenities | Clubhouse,Controlled Access,Dog Park,Fitness Center,Picnic Area,Playground,Park,Pool,Tennis Court(s),Trail(s),Trash,Gated |
| HOA | true |
| Attached Garage | true |
| Energy Efficient | Appliances,HVAC,Thermostat,Water Heater |
| Subdivision Name | Monet Estates |
| Garage Y/N | true |
| Total Rooms | 9 |
| Full Baths | 6 |
| Status | Active |
| Directions | Head southwest on I-69. Take exit 107 toward University Blvd. Merge onto U.S. 59 Frontage Rd. Use the left 2 lanes to turn left onto University Blvd. Turn left onto Cabrera Dr. Monet Estates in then located on your right. |
| ModificationTimestamp | 2026-09-20T22:10:46.570-00:00 |
| High School | ELKINS HIGH SCHOOL |
| City | Sugar Land |
| Disclosures | Municipal Utility District Disclosure |
| Association Name | Riverstone HOA |
| High School District | 19 - Fort Bend |
| MLS Area | 29 |
| Lot Size Units | Square Feet |
| Green Building Verification Type | ENERGY STAR Certified Homes |
| Elementary School | SETTLERS WAY ELEMENTARY SCHOOL |
| Tax Annual Amount | 19157 |
| Middle/Junior High School | FIRST COLONY MIDDLE SCHOOL |
| MLS Area Minor | Sugar Land South |
| Lease Considered Y/N | false |
| Builder Name | Psalms Fine Homes |
| Standard Status | Active |
| Middle/Junior School District | 19 - Fort Bend |
| Elementary School District | 19 - Fort Bend |
| Year Built Source | Public Records |
| PostalCity | Sugar Land |
| Legal Description | MONET ESTATES, BLOCK 2, LOT 1, (43% IN W35) |
Interior Features
| Interior Amenities | Wet Bar,Breakfast Bar,Balcony,Bedroom on Main Level,Double Vanity,Entrance Foyer,Elevator,En Suite Bathroom,High Ceilings,Instant Hot Water,Kitchen Island,Kitchen/Family Room Combo,Bath in Primary Bedroom,Pots & Pan Drawers,Pantry,Pot Filler,Quartzite Counters,Self-closing Cabinet Doors,Sitting Area in Primary,Self-closing Drawers,Soaking Tub |
|---|---|
| Flooring | Engineered Hardwood,Marble,Tile |
| Total Fireplaces | 2 |
| Fireplace Features | Gas Log |
| Air Conditioning Y/N | true |
| Heating Y/N | true |
| Fireplace Y/N | true |
| Half Baths | 1 |
| Laundry Features | Washer Hookup,Gas Dryer Hookup |
| Total Bedrooms | 6 |
| Room Type | Breakfast Room/Nook,Dining Room,Entry/Foyer,Game Room,Living Room,Office,Utility Room,Half Bath,Sitting Room |
| LivingAreaSource | Appraiser |
| Total Baths | 7 |
Exterior Features
| Exterior Amenities | Covered Patio,Deck,Fence,Sprinkler/Irrigation,Outdoor Kitchen,Paved Driveway,Patio,Private Yard |
|---|---|
| Fencing | Back Yard |
| Parking Features | Attached,Garage,Garage Door Opener,Tandem |
| Lot Features | Corner Lot,Subdivision |
| Water Source | Public |
| Lot Size Area | 3788 |
| Foundation Details | Slab |
| Building Area Total | 5225 |
| Lot Size Acres | 0.0869 |
| Road Surface Type | Concrete |
| Lot Size Source | Appraiser |
| Private Pool | false |
Amenities
- Foreclosure
- Views
- Short Sale
- New Construction
- Adult 55+
- Lease To Own
- No HOA Fees
- Furnished
- Primary On Main
- Air Conditioning
- Seller Finance
- Green
- Fixer Upper
- Horse
- Golf
- Fireplace
- Deck
- Garage
- Basement
- Pool
Property vs Single Family Average in 77479
Price
Taxes
Year Built
 The information being provided by Houston Association of REALTORS, Inc. is for the consumer's personal, non-commercial use and may not be used for any purpose other than to identify prospective properties consumers may be interested in purchasing. Any information relating to real estate for sale referenced on this web site comes from the Internet Data Exchange (IDX) program of the Houston Association of REALTORS, Inc. This web site may reference real estate listing(s) held by a brokerage firm other
 Austin Board of REALTORS® Copyright ©2026 All rights reserved.
 Information provided courtesy of LERA MLS. IDX information is provided exclusively for consumers' personal, non-commercial use and may not be used for any purpose other than to identify prospective properties consumers may be interested in purchasing. Information is believed to be accurate but not guaranteed. Provided courtesy of LERA MLS. Copyright 2026 LERA MLS, All Rights Reserved. Data last updated September 21, 2026 5:03 PM UTC
 Odessa Board of Realtors® All information deemed reliable but not guaranteed. All properties are subject to prior sale, change or withdrawal. Neither listing broker(s) or information provider(s) shall be responsible for any typographical errors, misinformation, misprints and shall be held totally harmless. Listing(s) information is provided for consumer's personal, non-commercial use and may not be used for any purpose other than to identify prospective properties consumers may be interested
 Central Texas MLS | Four Rivers Association of REALTORS® All information deemed reliable but not guaranteed. All properties are subject to prior sale, change or withdrawal. Neither listing broker(s) or information provider(s) shall be responsible for any typographical errors, misinformation, misprints and shall be held totally harmless. Listing(s) information is provided for consumer's personal, non-commercial use and may not be used for any purpose other than to identify prospective properties
 South Texas MLS, LLC. All information deemed reliable but not guaranteed. All properties are subject to prior sale, change or withdrawal. Neither listing broker(s) or information provider(s) shall be responsible for any typographical errors, misinformation, misprints and shall be held totally harmless. Listing(s) information is provided for consumer's personal, non-commercial use and may not be used for any purpose other than to identify prospective properties consumers may be interested in purchasing.
 Central Hill Country Board of REALTORS® All information deemed reliable but not guaranteed. All properties are subject to prior sale, change or withdrawal. Neither listing broker(s) or information provider(s) shall be responsible for any typographical errors, misinformation, misprints and shall be held totally harmless. Listing(s) information is provided for consumer's personal, non-commercial use and may not be used for any purpose other than to identify prospective properties consumers may
 All information deemed reliable but not guaranteed. All properties are subject to prior sale, change or withdrawal. Neither listing broker(s) or information provider(s) shall be responsible for any typographical errors, misinformation, misprints and shall be held totally harmless. Listing(s) information is provided for consumer's personal, non-commercial use and may not be used for any purpose other than to identify prospective properties consumers may be interested in purchasing. The data relating
 All information deemed reliable but not guaranteed. All properties are subject to prior sale, change or withdrawal. Neither listing broker(s) or information provider(s) shall be responsible for any typographical errors, misinformation, misprints and shall be held totally harmless. Listing(s) information is provided for consumer's personal, non-commercial use and may not be used for any purpose other than to identify prospective properties consumers may be interested in purchasing. The data relating
