
Just Listed















Address
3215 Wellspring Lake Drive, Fulshear, TX
Price
$ 1,295,000
Property Attributes
- MLS#19534156
- TypeSingle Family
- Listing Status Active
- CountyFort Bend
- CityFulshear
- Area30 Fulshear/South Brookshire/Simonton
- NeighborhoodWeston Lakes
- Zip77441
- Style
- Year Built2008
- Taxes$ 18191
- Price$ 1,295,000
- Bedrooms4
- Full Bathrooms4
- Half Bathrooms2
- Sqr Footage5898
- Lot Size1.739 Acres
Data Source:
Houston Association of REALTORS® (HAR)
Property Description
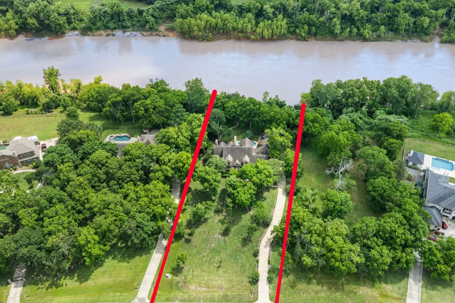
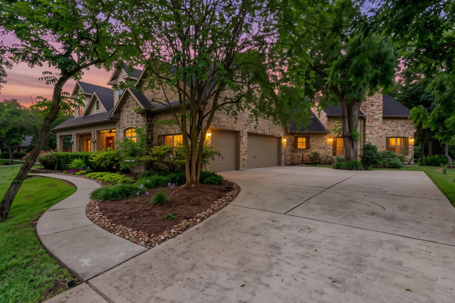
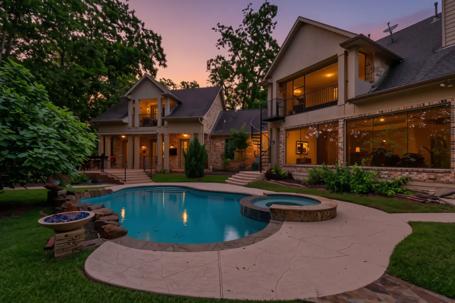
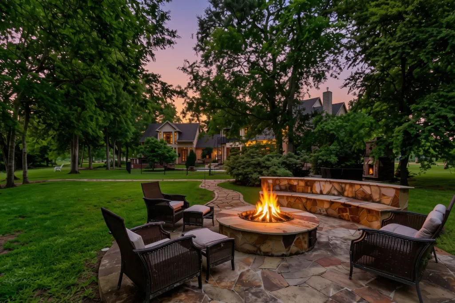
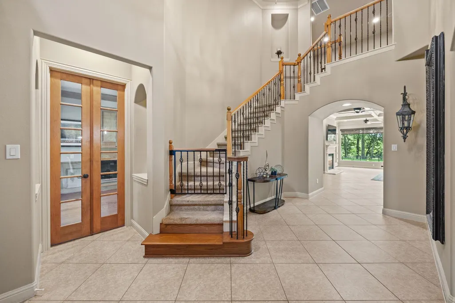
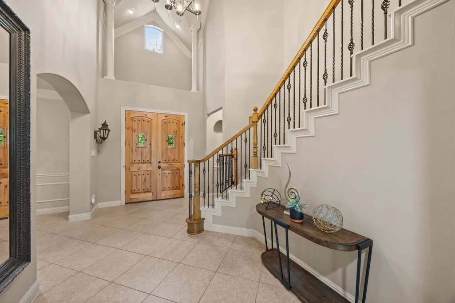
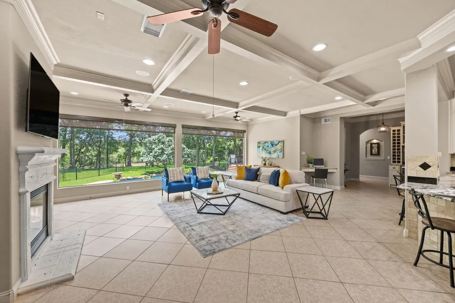
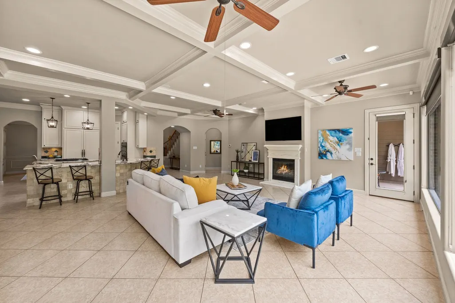
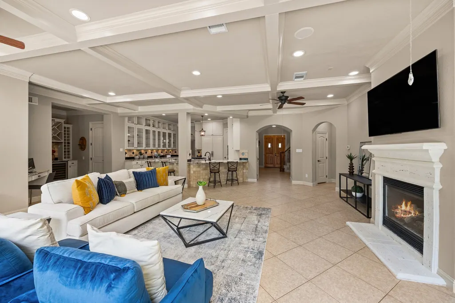
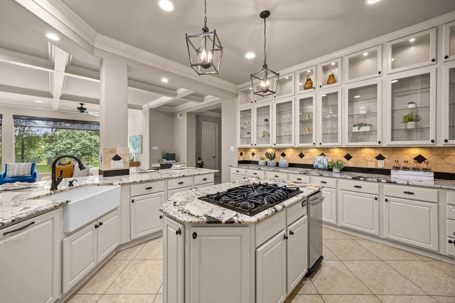
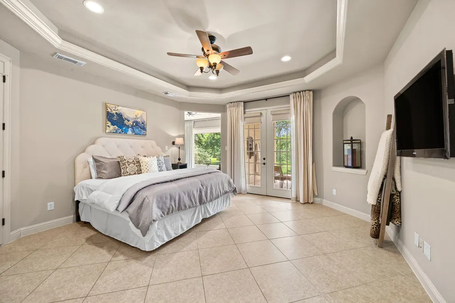
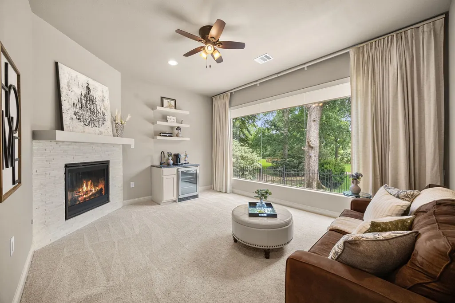
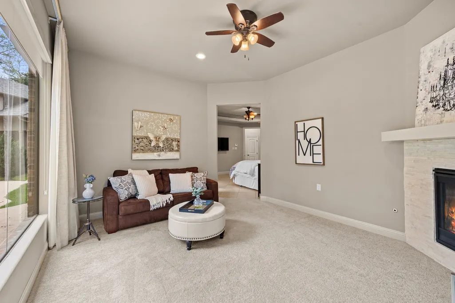
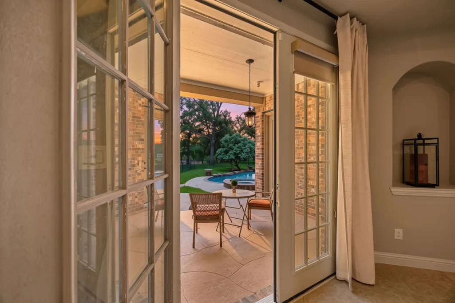
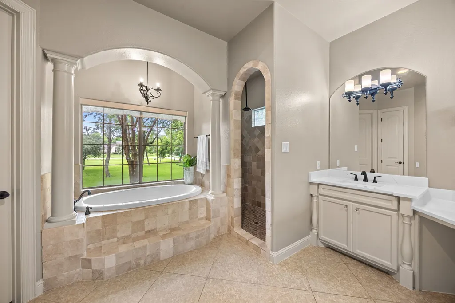
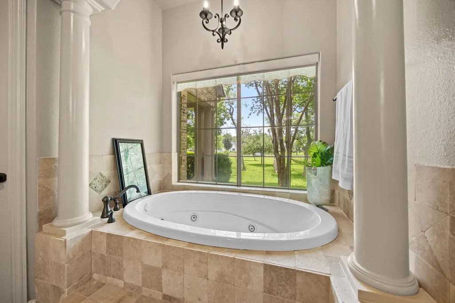
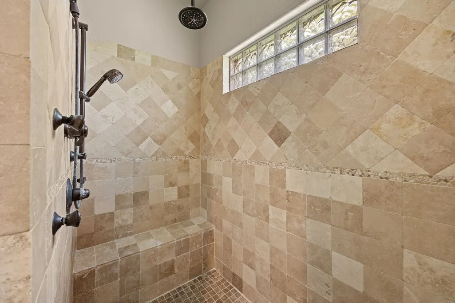
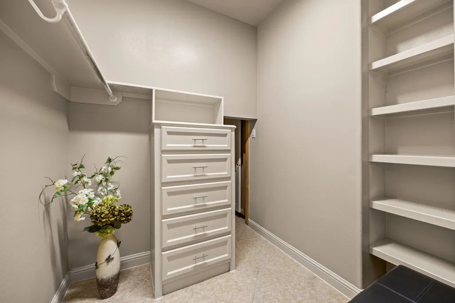
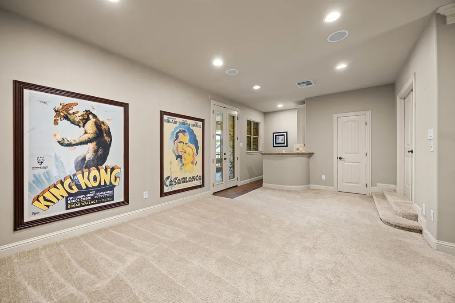
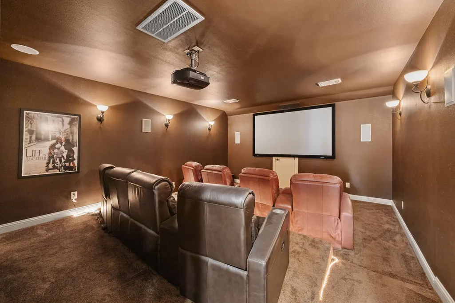
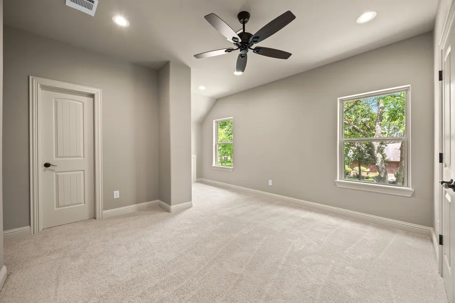
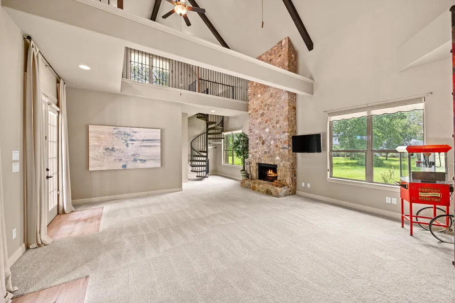
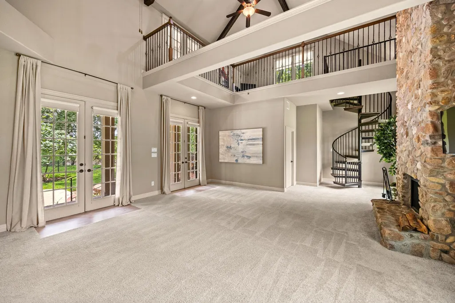
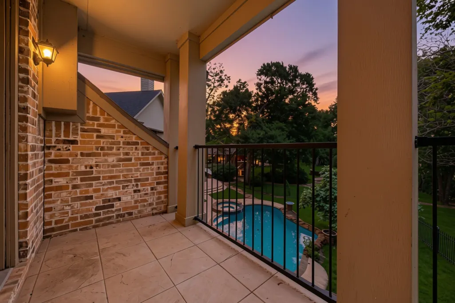
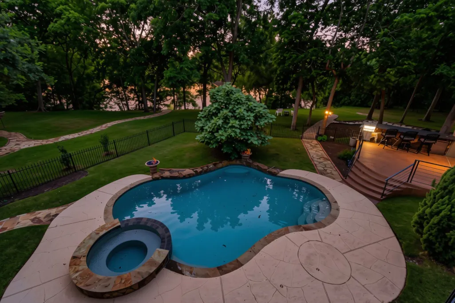
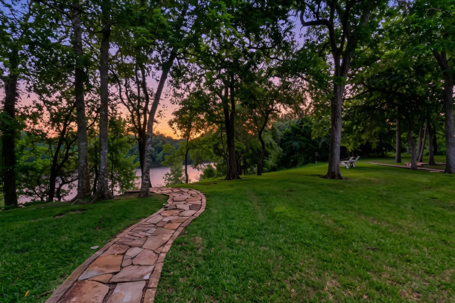
Nestled on a 1.74-acre WOODED LOT in the prestigious Gated Community of Weston Lakes, this remarkable 4-Bedroom Estate offers breathtaking BRAZOS RIVER VIEWS. A long private drive leads to an elegant home featuring NEW ROOF, TWO KITCHENS and an impressive BONUS ROOM W/LOFT. The main Kitchen boasts premium granite countertops, glass-front cabinets, and top of line appliances. The Primary Suite showcases tile floors and serene Backyard views. Upstairs includes 3 Bedrooms, Media and Game room, and a spacious screened-in balcony overlooking the pool & Brazos River. The BONUS ROOM W/Loft, offers a wood-burning fireplace, an upstairs loft with a balcony, and direct access to the second Kitchen, complete with floor-to-ceiling shelving, a gas range, and laundry area. This space also provides easy access to the Pool/Spa, and back Patio. Additional features include a NEW ROOF, PRIVATE WELL for yard irrigation and pool replenishment. Enjoy top-tier community amenities and LOW TAX RATE
| Elementary School | Middle School | High School |
|---|---|---|
| MORGAN ELEMENTARY SCHOOL Elementary School | LEAMAN JUNIOR HIGH SCHOOL Middle School | FULSHEAR HIGH SCHOOL High School |
| Price History | |
|---|---|
| 9/18/2026 | Listed $1,295,000 |
General Features
| Country | US |
|---|---|
| Sewer | Other |
| Heating | Central,Gas |
| Cooling | Central Air,Electric |
| Roof | Composition |
| Appliances | Convection Oven,Dishwasher,Electric Oven,Gas Cooktop,Disposal,Microwave,Trash Compactor,Cooktop,Refrigerator,Wine Refrigerator |
| HOA Fee | 1450 |
| Garage Spaces | 3 |
| Association Fee Includes | Clubhouse,Common Areas,Recreation Facilities |
| Patio/Porch Features | Balcony,Covered,Deck,Patio,Porch,Screened |
| Architectural Style | Traditional |
| Pool Features | Gunite,Heated,In Ground,Pool/Spa Combo,Association |
| Security Features | Prewired,Controlled Access |
| Construction Materials | Brick,Cement Siding,Stone |
| Exclusions | See Agent Remarks |
| Year Built | 2008 |
| View | River,Water |
| Stories Count | 2 |
| Levels | Two |
| Property Subtype | Detached |
| Tax Year | 2024 |
| Waterfront Features | River Front,Waterfront |
| Community Features | Community Pool,Golf |
| Assoc Fee Paid Per | Annually |
| County | Fort Bend |
| New Construction | false |
| Property Type | Residential |
| Association Amenities | Basketball Court,Clubhouse,Sport Court,Fitness Center,Golf Course,Playground,Pickleball,Park,Pool,Security,Tennis Court(s),Guard |
| HOA | true |
| Attached Garage | true |
| Energy Efficient | Thermostat |
| Subdivision Name | Weston Lakes |
| Garage Y/N | true |
| Total Rooms | 13 |
| Full Baths | 4 |
| Status | Active |
| Directions | From FM 1093: Through Guard Gate, straight on Weston Drive, Rt. Waltham Crossing, Left Westerdale, Rt. Wellington Terrace, Left Westminster, Rt. Wellspring Lake Dr. |
| ModificationTimestamp | 2026-09-19T09:04:19.420-00:00 |
| High School | FULSHEAR HIGH SCHOOL |
| City | Fulshear |
| Disclosures | Other |
| Association Name | KRJ |
| High School District | 33 - Lamar Consolidated |
| MLS Area | 30 |
| Lot Size Units | Square Feet |
| Spa Features | Hot Tub |
| Elementary School | MORGAN ELEMENTARY SCHOOL |
| Tax Annual Amount | 18191 |
| Middle/Junior High School | LEAMAN JUNIOR HIGH SCHOOL |
| MLS Area Minor | Fulshear/South Brookshire/Simonton |
| Lease Considered Y/N | false |
| Virtual Tour | https://tours.studiovos.com/tours/wjaQtV9ro |
| Builder Name | Cobble Creek Homes |
| Standard Status | Active |
| Middle/Junior School District | 33 - Lamar Consolidated |
| Elementary School District | 33 - Lamar Consolidated |
| Year Built Source | Public Records |
| PostalCity | Fulshear |
| Legal Description | RIVERWOOD FOREST AT WESTON LAKES SEC 2, BLOCK 1, LOT 14, ACR |
Interior Features
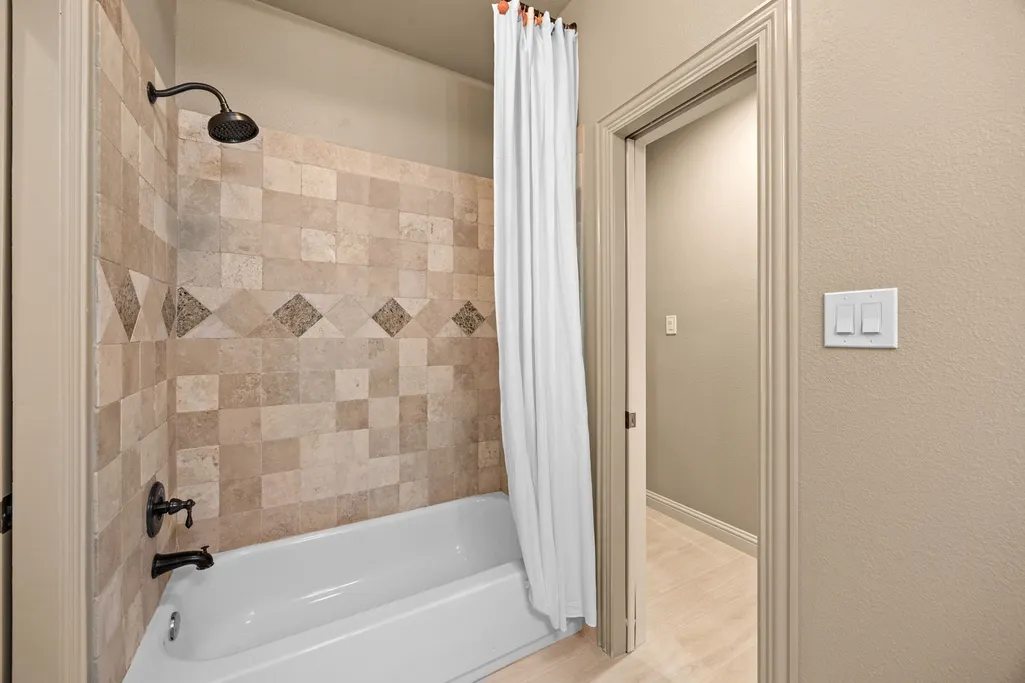
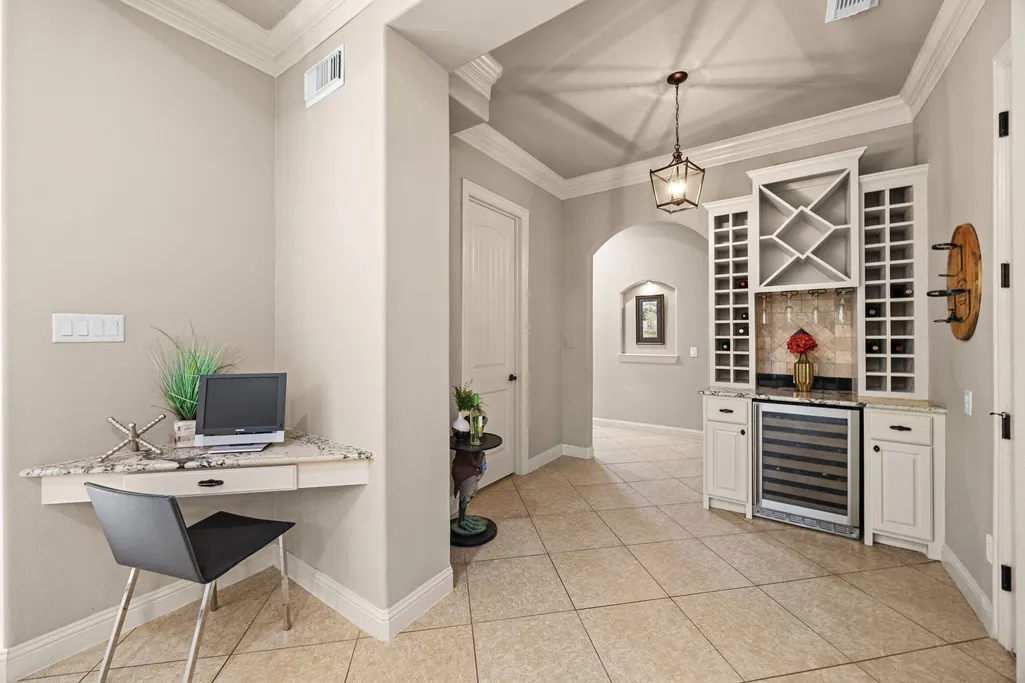
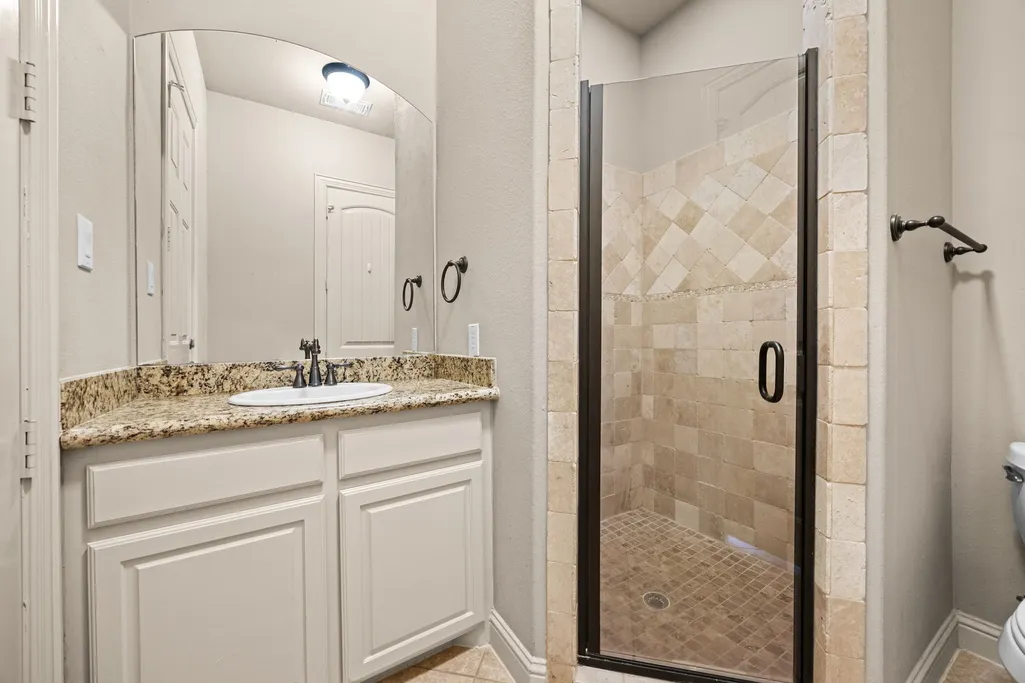
| Interior Amenities | Wet Bar,Breakfast Bar,Crown Molding,Central Vacuum,Double Vanity,Entrance Foyer,Full Bath on Main Level,Granite Counters,High Ceilings,Hot Tub/Spa,Jetted Tub,Kitchen Island,Kitchen/Family Room Combo,Main Level Primary,Pantry,Self-closing Drawers,Separate Shower,Two Bedrooms Down,Tub Shower,Vanity,Walk-In Pantry |
|---|---|
| Flooring | Carpet,Tile,Wood |
| Total Fireplaces | 3 |
| Fireplace Features | Electric,Gas,Gas Log,Wood Burning,Outside |
| Air Conditioning Y/N | true |
| Heating Y/N | true |
| Window Features | Window Coverings |
| Fireplace Y/N | true |
| Half Baths | 2 |
| Laundry Features | Washer Hookup,Electric Dryer Hookup |
| Total Bedrooms | 4 |
| Room Type | Dining Room,Family Room,Game Room,Guest Quarters,Loft,Media Room,Office,Utility Room |
| LivingAreaSource | Appraiser |
| Total Baths | 6 |
| Bedrooms Possible | 4 |
Exterior Features
| Exterior Amenities | Balcony,Covered Patio,Deck,Enclosed Porch,Fence,Hot Tub/Spa,Sprinkler/Irrigation,Outdoor Kitchen,Patio,Private Yard,Tennis Court(s) |
|---|---|
| Fencing | Back Yard |
| Parking Features | Additional Parking,Attached,Garage,Garage Door Opener,Oversized |
| Lot Features | Near Golf Course,Greenbelt,Views,Wooded,Waterfront |
| Water Source | Other,Private,Well |
| Lot Size Area | 75751 |
| Foundation Details | Slab |
| Spa | true |
| Building Area Total | 5898 |
| Lot Size Acres | 1.739 |
| Lot Size Source | Appraiser |
| Waterfront Y/N | true |
| Private Pool | true |
Amenities
- Foreclosure
- Views
- Short Sale
- New Construction
- Adult 55+
- Lease To Own
- No HOA Fees
- Furnished
- Primary On Main
- Air Conditioning
- Seller Finance
- Green
- Fixer Upper
- Horse
- Golf
- Fireplace
- Deck
- Garage
- Basement
- Pool
Property vs Single Family Average in 77441
Price
Taxes
Year Built
 The information being provided by Houston Association of REALTORS, Inc. is for the consumer's personal, non-commercial use and may not be used for any purpose other than to identify prospective properties consumers may be interested in purchasing. Any information relating to real estate for sale referenced on this web site comes from the Internet Data Exchange (IDX) program of the Houston Association of REALTORS, Inc. This web site may reference real estate listing(s) held by a brokerage firm other
 Austin Board of REALTORS® Copyright ©2026 All rights reserved.
 Information provided courtesy of LERA MLS. IDX information is provided exclusively for consumers' personal, non-commercial use and may not be used for any purpose other than to identify prospective properties consumers may be interested in purchasing. Information is believed to be accurate but not guaranteed. Provided courtesy of LERA MLS. Copyright 2026 LERA MLS, All Rights Reserved. Data last updated September 21, 2026 5:03 PM UTC
 Odessa Board of Realtors® All information deemed reliable but not guaranteed. All properties are subject to prior sale, change or withdrawal. Neither listing broker(s) or information provider(s) shall be responsible for any typographical errors, misinformation, misprints and shall be held totally harmless. Listing(s) information is provided for consumer's personal, non-commercial use and may not be used for any purpose other than to identify prospective properties consumers may be interested
 Central Texas MLS | Four Rivers Association of REALTORS® All information deemed reliable but not guaranteed. All properties are subject to prior sale, change or withdrawal. Neither listing broker(s) or information provider(s) shall be responsible for any typographical errors, misinformation, misprints and shall be held totally harmless. Listing(s) information is provided for consumer's personal, non-commercial use and may not be used for any purpose other than to identify prospective properties
 South Texas MLS, LLC. All information deemed reliable but not guaranteed. All properties are subject to prior sale, change or withdrawal. Neither listing broker(s) or information provider(s) shall be responsible for any typographical errors, misinformation, misprints and shall be held totally harmless. Listing(s) information is provided for consumer's personal, non-commercial use and may not be used for any purpose other than to identify prospective properties consumers may be interested in purchasing.
 Central Hill Country Board of REALTORS® All information deemed reliable but not guaranteed. All properties are subject to prior sale, change or withdrawal. Neither listing broker(s) or information provider(s) shall be responsible for any typographical errors, misinformation, misprints and shall be held totally harmless. Listing(s) information is provided for consumer's personal, non-commercial use and may not be used for any purpose other than to identify prospective properties consumers may
 All information deemed reliable but not guaranteed. All properties are subject to prior sale, change or withdrawal. Neither listing broker(s) or information provider(s) shall be responsible for any typographical errors, misinformation, misprints and shall be held totally harmless. Listing(s) information is provided for consumer's personal, non-commercial use and may not be used for any purpose other than to identify prospective properties consumers may be interested in purchasing. The data relating
 All information deemed reliable but not guaranteed. All properties are subject to prior sale, change or withdrawal. Neither listing broker(s) or information provider(s) shall be responsible for any typographical errors, misinformation, misprints and shall be held totally harmless. Listing(s) information is provided for consumer's personal, non-commercial use and may not be used for any purpose other than to identify prospective properties consumers may be interested in purchasing. The data relating
