








Address
13307 Pecos Parke, San Antonio, TX
Price
$ 320,000
Property Attributes
- MLS#1959272
- TypeSingle Family
- Listing Status Active
- CountyBEXAR
- CitySan Antonio
- Area0105
- NeighborhoodRemuda Ranch
- Zip78254
- StyleTwo Story
- Year Built2018
- Taxes$ 6136
- Price$ 320,000
- Bedrooms4
- Full Bathrooms2
- Half Bathrooms1
- Sqr Footage2405
- Lot Size0.18 Acres
Data Source:
LERA MLS
Property Description
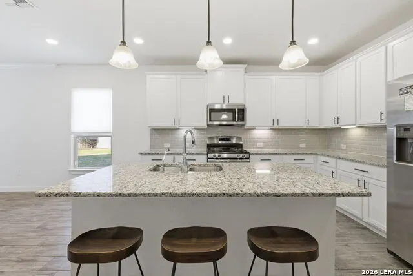
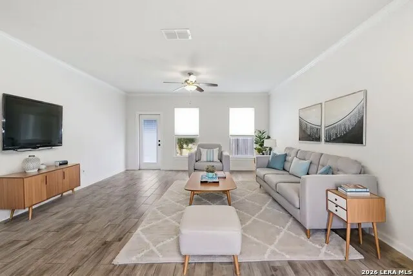
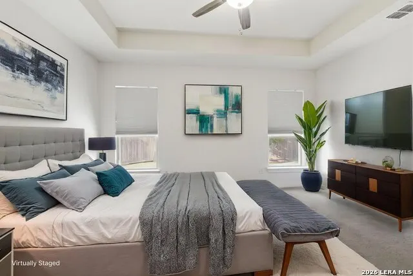
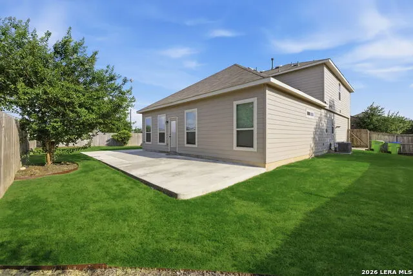
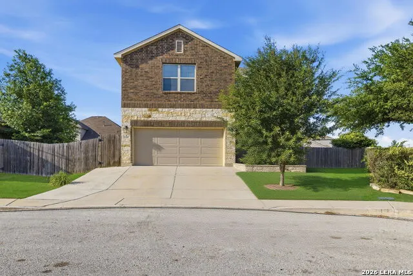
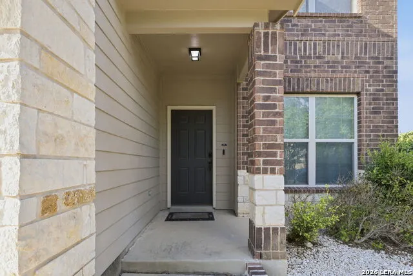
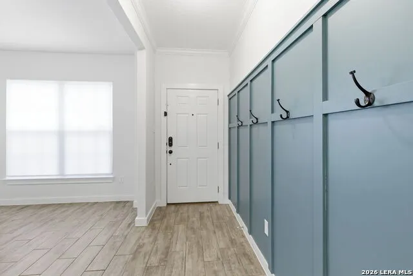
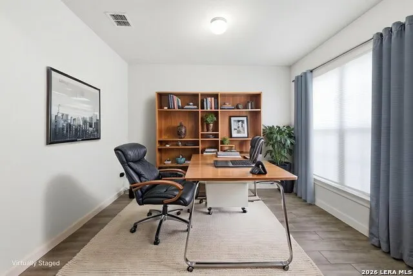
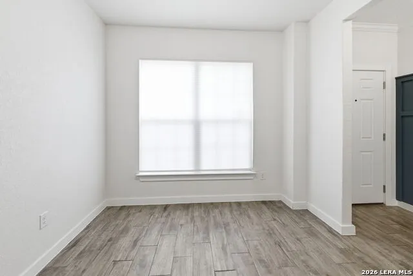
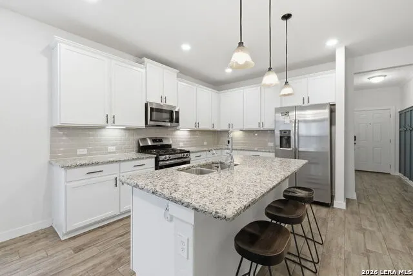
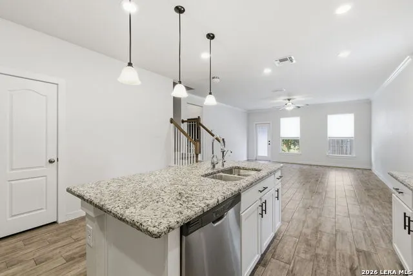
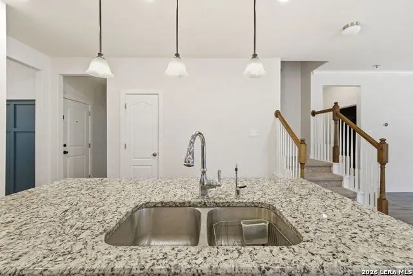
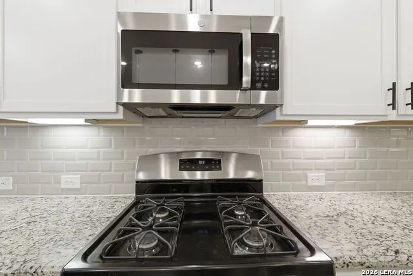
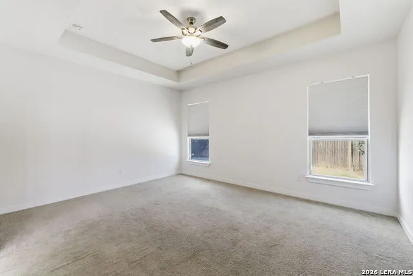
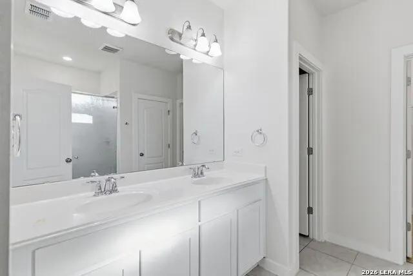
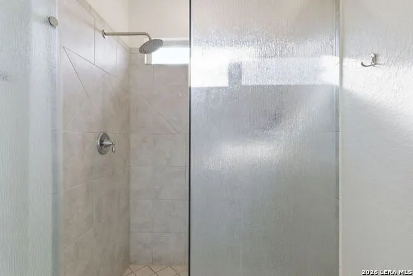
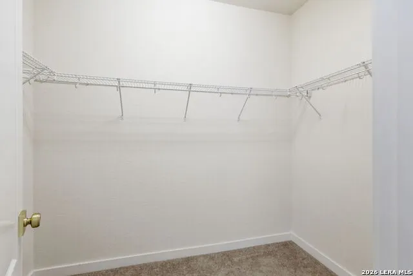
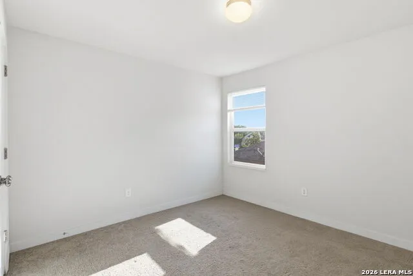
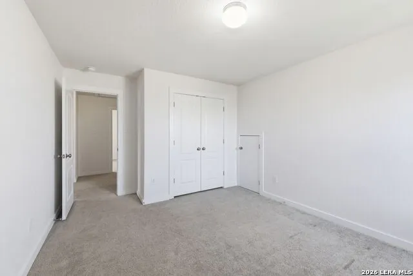
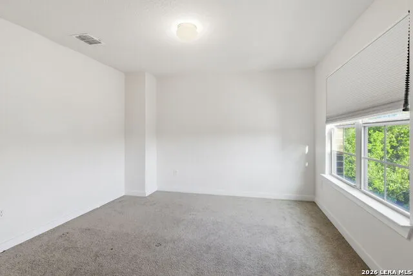
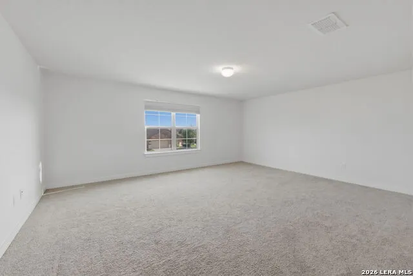
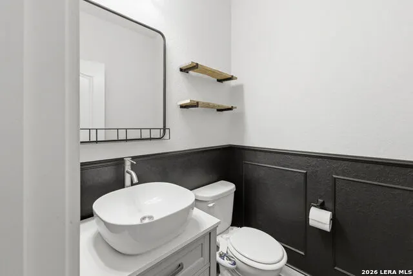
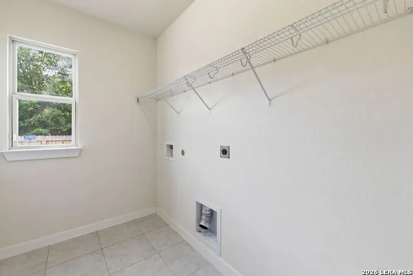
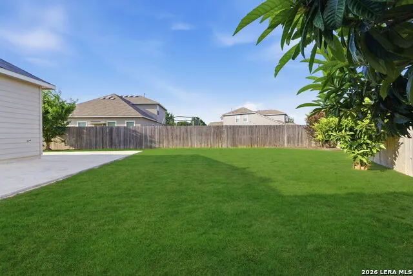
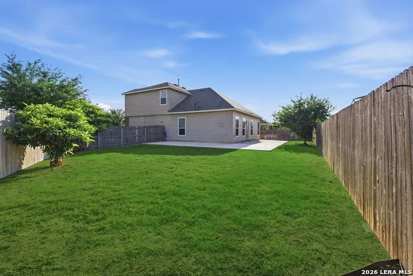
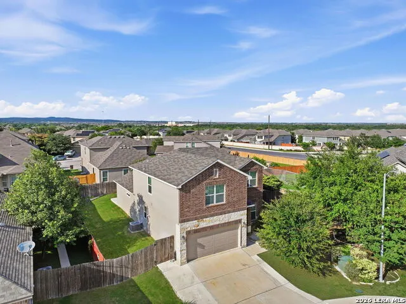
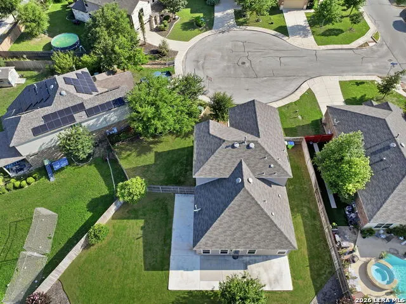
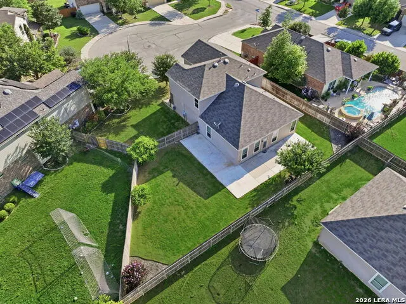
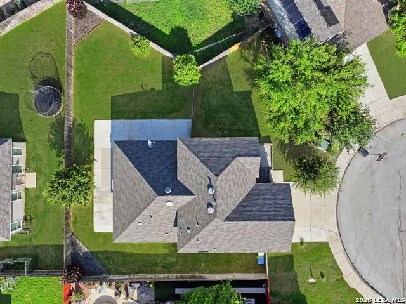
This beautifully maintained two-story home offers 4 bedrooms, 2.5 bathrooms, a study, a spacious bonus room, and a 2-car garage-perfect for comfortable living and entertaining. The open-concept layout seamlessly connects the kitchen, dining area, and large family room, creating an inviting space ideal for hosting gatherings. The kitchen features granite countertops, a modern gray tile backsplash, and stainless-steel appliances, combining style and functionality. Conveniently located on the main floor, the stunning primary suite includes a beautifully designed ensuite bathroom with a large tiled shower, double vanity, ample storage, and a generous walk-in closet. The main level also offers a versatile office or dining space, laundry room, and tile flooring throughout, with carpet in the primary bedroom and upstairs areas. Upstairs, you'll find a spacious game room, three additional bedrooms, and a full bathroom, providing plenty of room for family or guests. Step outside to enjoy the extended patio, perfect for relaxing evenings, barbecues, and outdoor entertaining. Additional highlights include a whole-home water softener system, extended driveway, mature trees, and custom woodwork accents at the entry and half bath. A built-in decorative stone planter further enhances the home's curb appeal. Situated on a quiet cul-de-sac in the highly desirable NISD school district, the community offers excellent amenities including a playground and pool. Conveniently located near major highways, shopping, dining, and entertainment, with easy access to Lackland AFB, Camp Bullis, Government Canyon State Park, Medina Lake, SeaWorld, Fiesta Texas, and much more. Assumable VA loan available with a 2.5% interest rate for qualified VA buyers.
| Elementary School | Middle School | High School |
|---|---|---|
| Kallison Elementary School | Folks Middle School | Sotomayor High School |
| Price History | |
|---|---|
| 4/18/2026 | Listed $340,000 |
| 5/9/2026 | 1$339,000 |
| 6/9/2026 | 2$334,900 |
| 7/1/2026 | 2$329,900 |
| 7/20/2026 | 2$325,000 |
| 9/14/2026 | 1$324,000 |
| 9/18/2026 | 2$320,000 |
General Features
| Living Area | 2405 |
|---|---|
| Energy Efficiency | Double Pane Windows,Ceiling Fans |
| Construction | Pre-Owned |
| Green Certification | HERS Rated |
| Heating | Central |
| Cooling | One Central |
| Half Baths | 1 |
| Bathrooms | 3 |
| HOA Fee | 420 |
| Subdivision | REMUDA RANCH |
| Builder | M/I |
| Class | Single Residential |
| Type | Single Family Detached |
| Green Features | Low Flow Commode |
| Style | Two Story |
| Roof | Composition |
| HOA Mandatory | Mandatory |
| Miscellaneous | As-Is |
| Status | Price Change |
| HOA Frequency | Annually |
| Attached Garage | No |
| HOA Name | SPECTRUM |
| Neighborhood Amenities | Pool,Park/Playground |
| Multiple HOA | No |
| Area | 0105 |
| Year Built | 2018 |
| High School | Sotomayor High School |
| School District | Northside |
| Proposed Terms | Conventional,FHA,VA,Cash,Investors OK |
| Elementary School | Kallison |
| Middle School | FOLKS |
| Legal Description | CB 4450C (REMUDA RANCH SOUTH UT-1),BLOCK 12 LOT 5 |
| Potential Short Sale | No |
| Taxes | 6136 |
Interior Features
| Kitchen Length | 10 |
|---|---|
| Kitchen Width | 13 |
| Total Bedrooms | 4 |
| Full Baths | 2 |
| Interior Features | Two Living Area,Liv/Din Combo,Separate Dining Room,Eat-In Kitchen,Two Eating Areas,Island Kitchen,Walk-In Pantry,Game Room,Loft,Utility Room Inside,Secondary Bedroom Down,High Ceilings,Open Floor Pla |
| Stories | 2 |
| Dining Room Length | 8 |
| Dining Room Width | 9 |
| Flooring | Carpeting,Ceramic Tile |
| Heating Fuel | Natural Gas |
| Bedroom2 Width | 11 |
| Bedroom3 Length | 12 |
| Bedroom3 Width | 11 |
| Bedroom4 Length | 10 |
| Bedroom4 Width | 12 |
| Family Room Length | 17 |
| WINDOW COVERINGS | None Remain |
Exterior Features
| Exterior | Brick,Cement Fiber |
|---|---|
| Foundation | Slab |
| Pool (Y/N) | No |
| Exterior Features | Patio Slab,Sprinkler System,Mature Trees |
| Pool | None |
| Lot Size | 0.18 |
| Water/Sewer | Water System,Sewer System |
| Lot Description | Cul-de-Sac/Dead End |
| Inclusions | Ceiling Fans,Washer Connection,Dryer Connection,Self-Cleaning Oven,Microwave Oven,Stove/Range,Refrigerator,Dishwasher,Smoke Alarm,Attic Fan,Gas Water Heater,Garage Door Opener,Plumb for Water Softene |
| Lot Improvements | Street Paved,Sidewalks |
| Garage Parking | Two Car Garage |
Amenities
- Foreclosure
- Views
- Short Sale
- New Construction
- Adult 55+
- Lease To Own
- No HOA Fees
- Furnished
- Primary On Main
- Air Conditioning
- Seller Finance
- Green
- Fixer Upper
- Horse
- Golf
- Fireplace
- Deck
- Garage
- Basement
- Pool
Property vs Single Family Average in 78254
Price
Taxes
Year Built
Visits
In The Neighborhood
San Antonio
$ 294,999
- Type
- Single Family
- Size
- 2,224 SqFt
- Rooms
- 4 Beds + 2.5 Baths
Orchard Brokerage 844-515-9880
San Antonio
$ 299,000
- Type
- Single Family
- Size
- 2,489 SqFt
- Rooms
- 4 Beds + 2.5 Baths
Redbird Realty LLC 210-783-0100
San Antonio
$ 408,000
- Type
- Single Family
- Size
- 2,815 SqFt
- Rooms
- 5 Beds + 3.5 Baths
SK1 Properties, LLC 210-275-3422
San Antonio
$ 294,000
- Type
- Single Family
- Size
- 2,537 SqFt
- Rooms
- 4 Beds + 2.5 Baths
Keller Williams Realty 512-448-4111
San Antonio
$ 348,800
- Type
- Single Family
- Size
- 2,360 SqFt
- Rooms
- 4 Beds + 2.5 Baths
SK1 Properties, LLC 210-275-3422
 The information being provided by Houston Association of REALTORS, Inc. is for the consumer's personal, non-commercial use and may not be used for any purpose other than to identify prospective properties consumers may be interested in purchasing. Any information relating to real estate for sale referenced on this web site comes from the Internet Data Exchange (IDX) program of the Houston Association of REALTORS, Inc. This web site may reference real estate listing(s) held by a brokerage firm other
 Austin Board of REALTORS® Copyright ©2026 All rights reserved.
 Information provided courtesy of LERA MLS. IDX information is provided exclusively for consumers' personal, non-commercial use and may not be used for any purpose other than to identify prospective properties consumers may be interested in purchasing. Information is believed to be accurate but not guaranteed. Provided courtesy of LERA MLS. Copyright 2026 LERA MLS, All Rights Reserved. Data last updated September 22, 2026 5:24 PM UTC
 Odessa Board of Realtors® All information deemed reliable but not guaranteed. All properties are subject to prior sale, change or withdrawal. Neither listing broker(s) or information provider(s) shall be responsible for any typographical errors, misinformation, misprints and shall be held totally harmless. Listing(s) information is provided for consumer's personal, non-commercial use and may not be used for any purpose other than to identify prospective properties consumers may be interested
 Central Texas MLS | Four Rivers Association of REALTORS® All information deemed reliable but not guaranteed. All properties are subject to prior sale, change or withdrawal. Neither listing broker(s) or information provider(s) shall be responsible for any typographical errors, misinformation, misprints and shall be held totally harmless. Listing(s) information is provided for consumer's personal, non-commercial use and may not be used for any purpose other than to identify prospective properties
 South Texas MLS, LLC. All information deemed reliable but not guaranteed. All properties are subject to prior sale, change or withdrawal. Neither listing broker(s) or information provider(s) shall be responsible for any typographical errors, misinformation, misprints and shall be held totally harmless. Listing(s) information is provided for consumer's personal, non-commercial use and may not be used for any purpose other than to identify prospective properties consumers may be interested in purchasing.
 Central Hill Country Board of REALTORS® All information deemed reliable but not guaranteed. All properties are subject to prior sale, change or withdrawal. Neither listing broker(s) or information provider(s) shall be responsible for any typographical errors, misinformation, misprints and shall be held totally harmless. Listing(s) information is provided for consumer's personal, non-commercial use and may not be used for any purpose other than to identify prospective properties consumers may
 All information deemed reliable but not guaranteed. All properties are subject to prior sale, change or withdrawal. Neither listing broker(s) or information provider(s) shall be responsible for any typographical errors, misinformation, misprints and shall be held totally harmless. Listing(s) information is provided for consumer's personal, non-commercial use and may not be used for any purpose other than to identify prospective properties consumers may be interested in purchasing. The data relating
 All information deemed reliable but not guaranteed. All properties are subject to prior sale, change or withdrawal. Neither listing broker(s) or information provider(s) shall be responsible for any typographical errors, misinformation, misprints and shall be held totally harmless. Listing(s) information is provided for consumer's personal, non-commercial use and may not be used for any purpose other than to identify prospective properties consumers may be interested in purchasing. The data relating
