






Address
10915 Thicket Trl, Austin, TX
Price
$ 425,000
Property Attributes
- MLS#8937570
- TypeSingle Family
- Listing Status Active
- CountyWILLIAMSON
- CityAustin
- AreaNW
- NeighborhoodVillage 09 At Anderson Mill
- Zip78750
- StyleSingle Family Residence
- Year Built1980
- Taxes$ 7566
- Price$ 425,000
- Bedrooms3
- Full Bathrooms2
- Half Bathrooms0
- Sqr Footage1572
- Lot Size0.183 Acres
Data Source:
Austin Board of REALTORS® (ABOR) as distributed by MLS GRID
Property Description
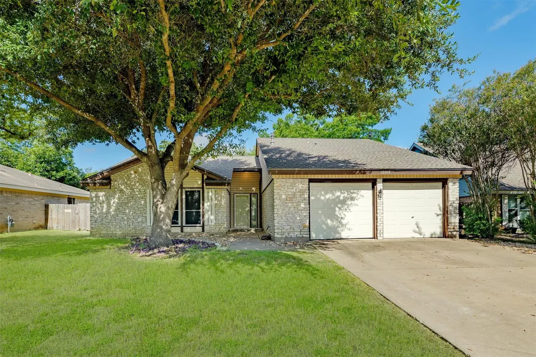
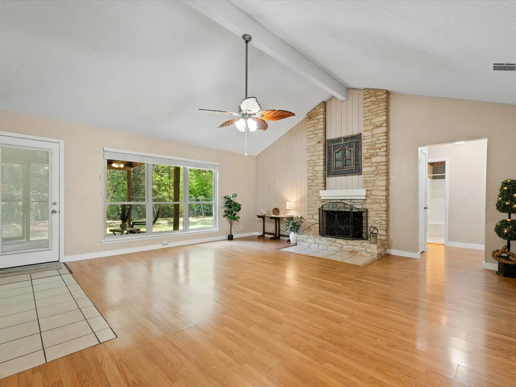
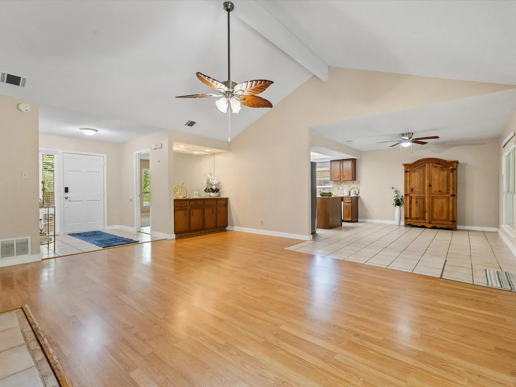
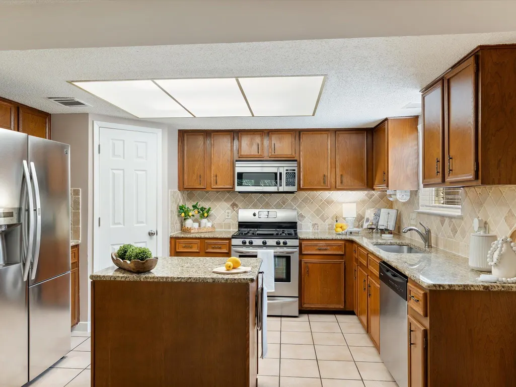
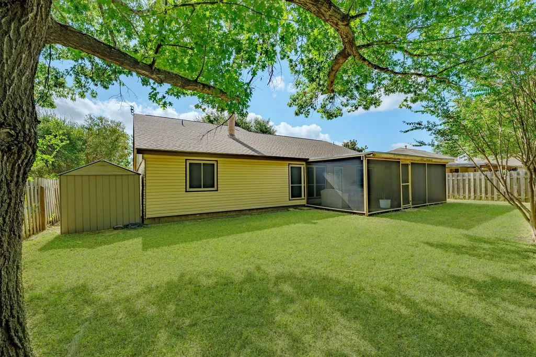
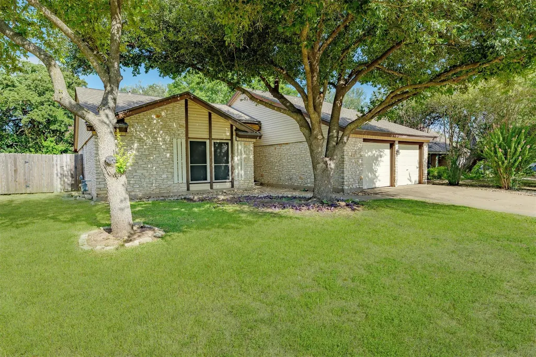
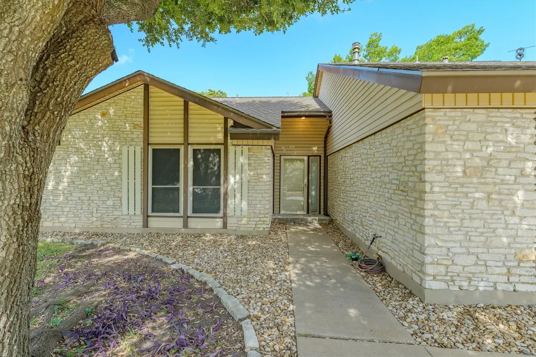
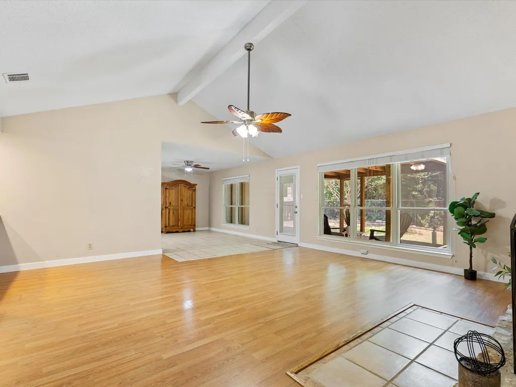
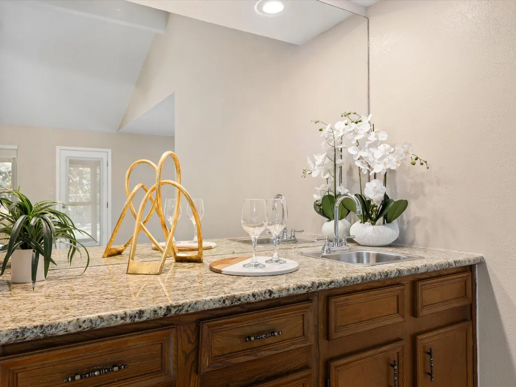
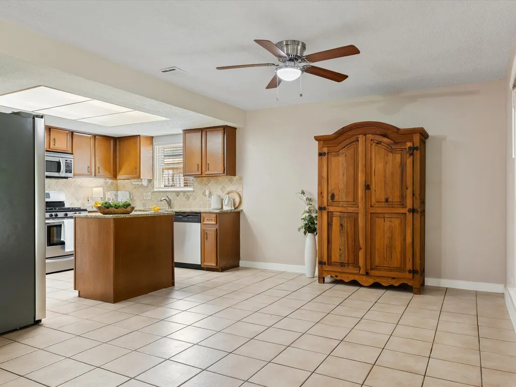
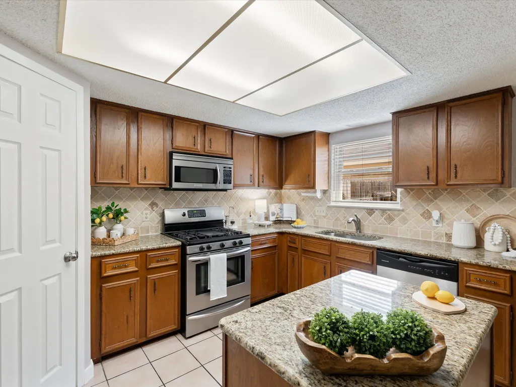
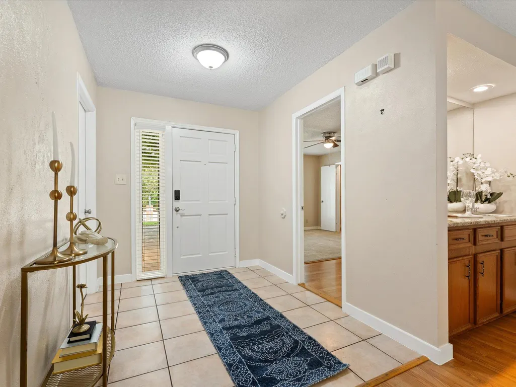
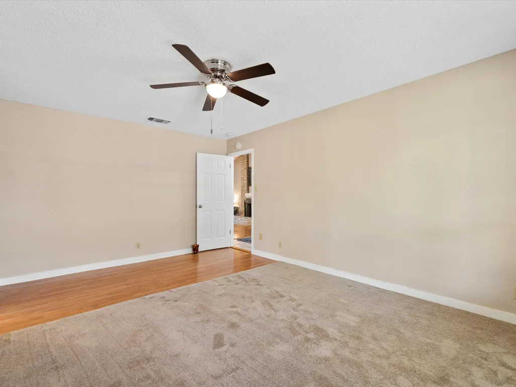
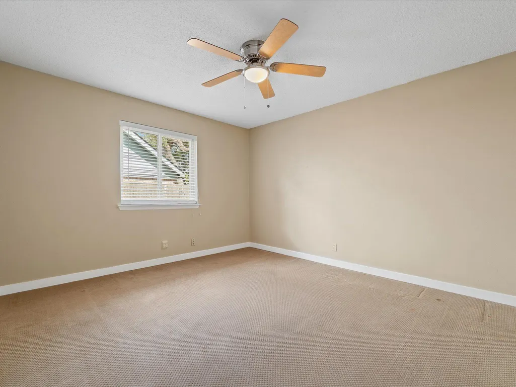
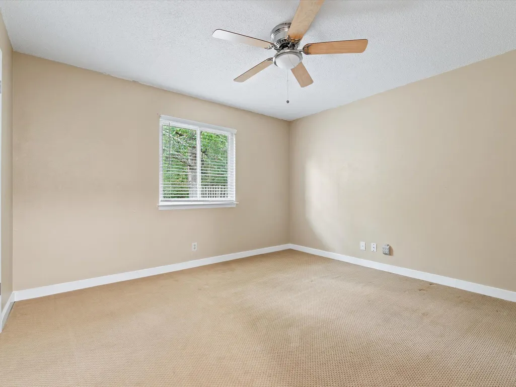
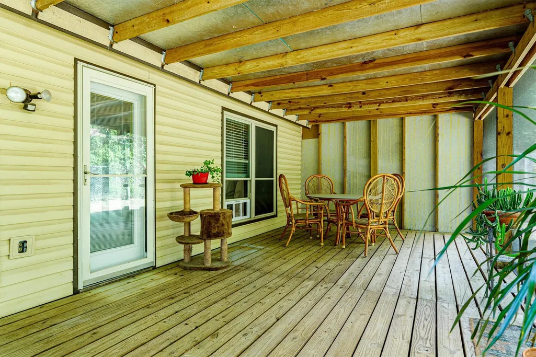
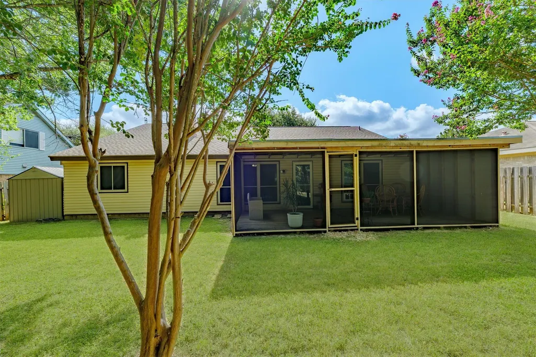
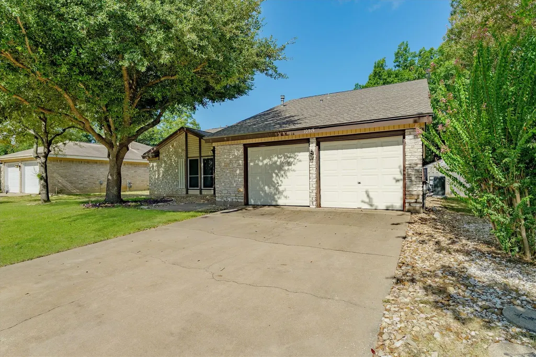
Set beneath mature trees in highly sought-after Anderson Mill, this beautifully maintained single-story offers a great NW Austin location, established neighborhood character and updates that make everyday living easier - all with no HOA. Top rated Round Rock ISD schools include Anderson Mill Elementary, Grisham Middle, and the renowned Westwood High! Inside, vaulted ceilings, abundant natural light and a fireplace give the open living area an inviting sense of space, while the kitchen, dining and living areas connect naturally for both everyday life and entertaining. The 3-bedroom, 2-bath layout includes a refreshed primary bath with a modern walk-in shower, fresh carpet in the primary bedroom and custom closet organizers throughout, including the generous primary walk-in. Essential updates provide peace of mind, including a recently replaced HVAC system and a roof approximately two years old. Additional energy-conscious features include TechShield radiant barrier and replacement windows. The roof and windows have lifetime warranties; buyer to verify transferability and terms. Transferable Choice Home Warranty, valid through Dec 10, 2027. One of the home's special features is the newly screened covered patio overlooking a backyard shaded by mature trees - a wonderful spot for morning coffee, outdoor dining or simply relaxing. The screened space also provides a protected outdoor area for pets. A backyard storage shed adds even more functionality. Anderson Mill brings tree-lined streets, nearby parks and greenbelt, golf, and walkability to the elementary. H-E-B is about 1.5 miles away, with Lakeline, Cedar Park, the North Austin tech corridor and major roadways all close at hand. Well cared for, thoughtfully improved and refreshingly free of HOA restrictions, 10915 Thicket Trail is the kind of home that feels established without feeling stuck in the past. Come see why it deserves a closer look.
| Elementary School | Middle School | High School |
|---|---|---|
| Anderson Mill Elementary School | Noel Grisham Middle School | Westwood High School |
| Price History | |
|---|---|
| 9/3/2026 | Listed $425,000 |
General Features
| Living Area | 1572 |
|---|---|
| Sewer | Public Sewer |
| Heating | Central |
| Cooling | Central Air |
| Utilities | Cable Available,Electricity Connected,High Speed Internet,Natural Gas Connected,Sewer Connected,Water Connected |
| Roof | Composition,Shingle |
| Appliances | Dishwasher,Disposal,Exhaust Fan,Gas Range,Microwave,Refrigerator,Stainless Steel Appliance(s),Water Heater |
| Garage Spaces | 2 |
| Patio/Porch Features | Covered,Patio |
| Pool Features | None |
| Security Features | Carbon Monoxide Detector(s),Smoke Detector(s) |
| Construction Materials | Masonry – Partial,Stone |
| Year Built | 1980 |
| View | Neighborhood,Park/Greenbelt |
| Levels | One |
| Property Subtype | Single Family Residence |
| Tax Year | 2026 |
| Waterfront Features | None |
| Community Features | Curbs,Park,Picnic Area,Playground,Sidewalks,Street Lights,Tennis Court(s),Trail(s) |
| Accessibility | None |
| County | Williamson |
| New Construction | No |
| Property Type | Residential |
| HOA | No |
| Energy Efficient | None |
| Subdivision Name | Village 09 At Anderson Mill |
| Facing Direction | Southeast |
| Green Sustainability | None |
| Other Structures | Shed(s) |
| Full Baths | 2 |
| Status | Active |
| Directions | From northbound 183,Take the exit toward Anderson Mill Rd. Merge onto N Hwy 183/Research Blvd. Turn left onto Anderson Mill Rd. Turn right onto Pecan Creek Pkwy. Turn left onto Thicket Trail. Home wi |
| High School | Westwood |
| City | Austin |
| Disclosures | Other Disclosures,Seller Disclosure,Water District |
| MLS Area | NW |
| Lot Size Square Feet | 7971.48 |
| Spa Features | None |
| Elementary School | Anderson Mill |
| Tax Annual Amount | 7566 |
| Middle/Junior High School | Noel Grisham |
| Property Condition | Resale |
| Additional Parcels Y/N | No |
| Standard Status | Active |
| Year Built Source | Public Records |
| Tax Assessed Value | 362761 |
Interior Features
| Interior Amenities | Ceiling Fan(s),Beamed Ceilings,Ceiling-High,Ceiling-Vaulted,Granite Counters,Eat-in Kitchen,Entrance Foyer,High Speed Internet,Kitchen Island,No Interior Steps,Pantry,Primary Bedroom on Main,Storage, |
|---|---|
| Flooring | Carpet,Laminate,Tile |
| Total Fireplaces | 1 |
| Fireplace Features | Gas Log,Living Room |
| Window Features | Blinds,Screens |
| Total Bedrooms | 3 |
| Main Level Bedrooms | 3 |
| LivingAreaSource | Public Records |
| Total Baths | 2 |
Exterior Features
| Exterior Amenities | Lighting,Private Yard |
|---|---|
| Fencing | Back Yard,Chain Link,Fenced,Wood |
| Parking Features | Attached,Door-Multi,Driveway,Garage,Garage Faces Front |
| Lot Features | Greenbelt,Back Yard,Curbs,Front Yard,Interior Lot,Landscaped,Public Maintained Road,Trees-Medium (20 Ft - 40 Ft) |
| Water Source | Public |
| Total Parking | 4 |
| Foundation Details | Slab |
| Lot Size Acres | 0.183 |
| Waterfront Y/N | No |
| Covered Spaces | 2 |
| Horse Y/N | No |
| Horse Amenities | None |
Amenities
- Foreclosure
- Views
- Short Sale
- New Construction
- Adult 55+
- Lease To Own
- No HOA Fees
- Furnished
- Primary On Main
- Air Conditioning
- Seller Finance
- Green
- Fixer Upper
- Horse
- Golf
- Fireplace
- Deck
- Garage
- Basement
- Pool
Property vs Single Family Average in 78750
Price
Taxes
Year Built
Visits
 The information being provided by Houston Association of REALTORS, Inc. is for the consumer's personal, non-commercial use and may not be used for any purpose other than to identify prospective properties consumers may be interested in purchasing. Any information relating to real estate for sale referenced on this web site comes from the Internet Data Exchange (IDX) program of the Houston Association of REALTORS, Inc. This web site may reference real estate listing(s) held by a brokerage firm other
 Austin Board of REALTORS® Copyright ©2026 All rights reserved.
 Information provided courtesy of LERA MLS. IDX information is provided exclusively for consumers' personal, non-commercial use and may not be used for any purpose other than to identify prospective properties consumers may be interested in purchasing. Information is believed to be accurate but not guaranteed. Provided courtesy of LERA MLS. Copyright 2026 LERA MLS, All Rights Reserved. Data last updated September 21, 2026 5:03 PM UTC
 Odessa Board of Realtors® All information deemed reliable but not guaranteed. All properties are subject to prior sale, change or withdrawal. Neither listing broker(s) or information provider(s) shall be responsible for any typographical errors, misinformation, misprints and shall be held totally harmless. Listing(s) information is provided for consumer's personal, non-commercial use and may not be used for any purpose other than to identify prospective properties consumers may be interested
 Central Texas MLS | Four Rivers Association of REALTORS® All information deemed reliable but not guaranteed. All properties are subject to prior sale, change or withdrawal. Neither listing broker(s) or information provider(s) shall be responsible for any typographical errors, misinformation, misprints and shall be held totally harmless. Listing(s) information is provided for consumer's personal, non-commercial use and may not be used for any purpose other than to identify prospective properties
 South Texas MLS, LLC. All information deemed reliable but not guaranteed. All properties are subject to prior sale, change or withdrawal. Neither listing broker(s) or information provider(s) shall be responsible for any typographical errors, misinformation, misprints and shall be held totally harmless. Listing(s) information is provided for consumer's personal, non-commercial use and may not be used for any purpose other than to identify prospective properties consumers may be interested in purchasing.
 Central Hill Country Board of REALTORS® All information deemed reliable but not guaranteed. All properties are subject to prior sale, change or withdrawal. Neither listing broker(s) or information provider(s) shall be responsible for any typographical errors, misinformation, misprints and shall be held totally harmless. Listing(s) information is provided for consumer's personal, non-commercial use and may not be used for any purpose other than to identify prospective properties consumers may
 All information deemed reliable but not guaranteed. All properties are subject to prior sale, change or withdrawal. Neither listing broker(s) or information provider(s) shall be responsible for any typographical errors, misinformation, misprints and shall be held totally harmless. Listing(s) information is provided for consumer's personal, non-commercial use and may not be used for any purpose other than to identify prospective properties consumers may be interested in purchasing. The data relating
 All information deemed reliable but not guaranteed. All properties are subject to prior sale, change or withdrawal. Neither listing broker(s) or information provider(s) shall be responsible for any typographical errors, misinformation, misprints and shall be held totally harmless. Listing(s) information is provided for consumer's personal, non-commercial use and may not be used for any purpose other than to identify prospective properties consumers may be interested in purchasing. The data relating
