














Address
4213 Vista Verde Dr, Austin, TX
Price
$ 826,000
Property Attributes
- MLS#7876797
- TypeSingle Family
- Listing Status Active
- CountyTRAVIS
- CityAustin
- AreaRN
- NeighborhoodView At Steiner Ranch Condomin
- Zip78732
- StyleSingle Family Residence
- Year Built2014
- Taxes$ 13133
- Price$ 826,000
- Bedrooms4
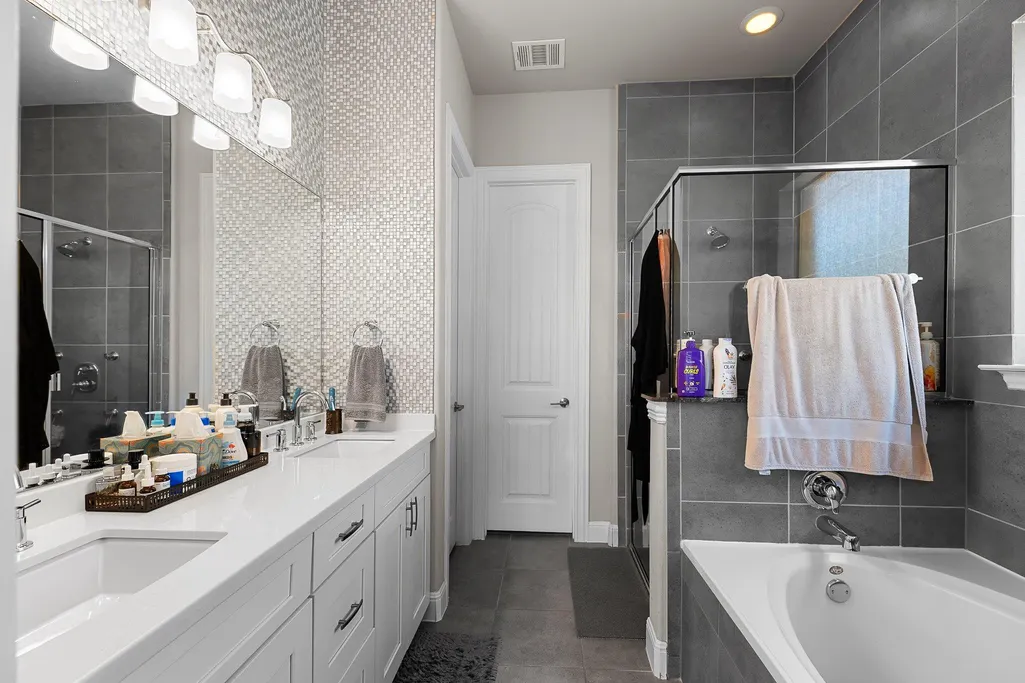
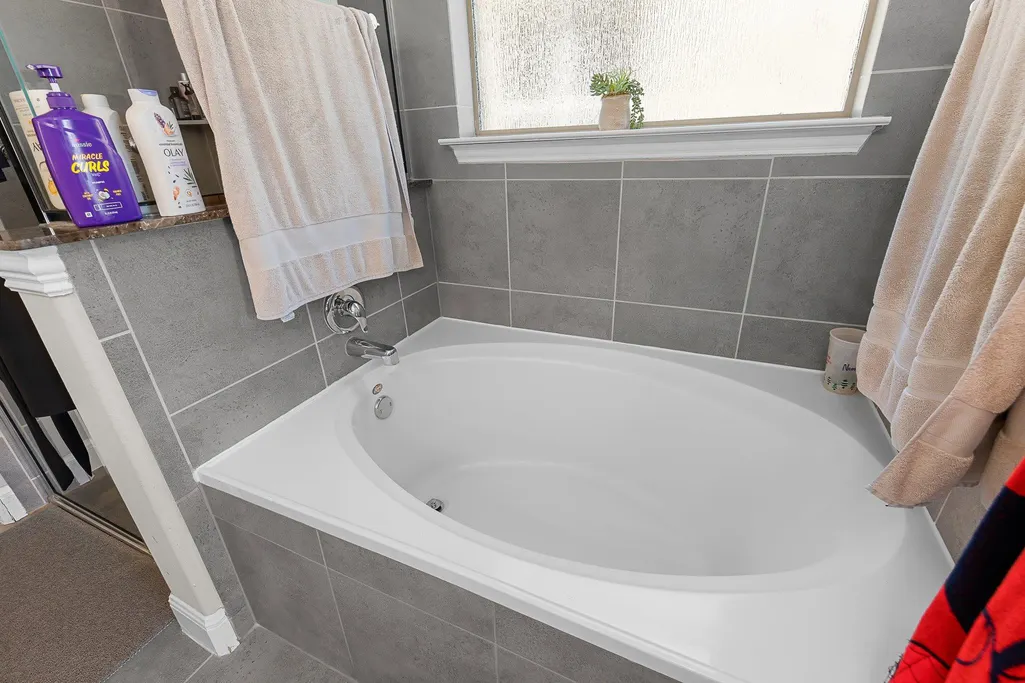
- Full Bathrooms3
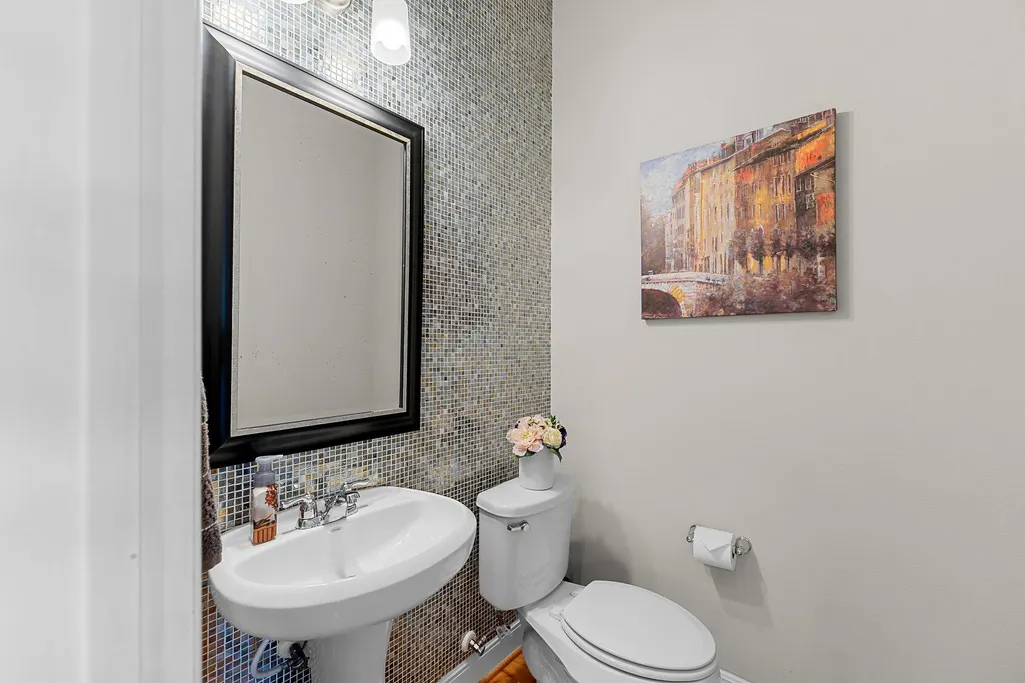
- Half Bathrooms1
- Sqr Footage2917
- Lot Size2.6655 Acres
Data Source:
Austin Board of REALTORS® (ABOR) as distributed by MLS GRID
Property Description
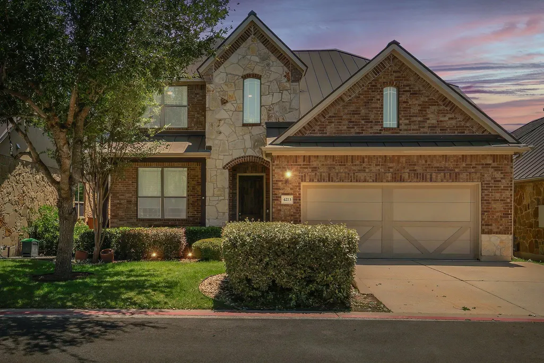
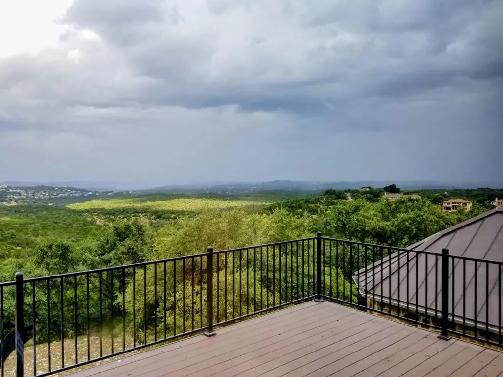
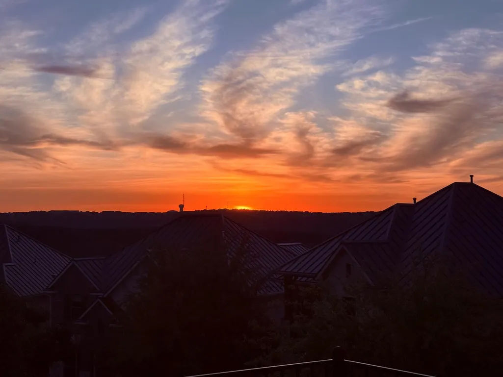
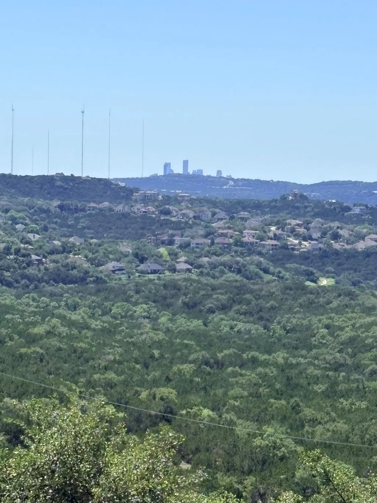
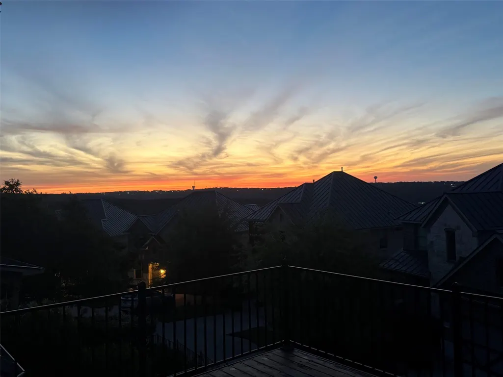
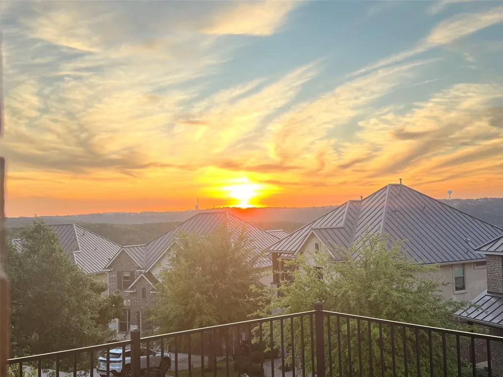
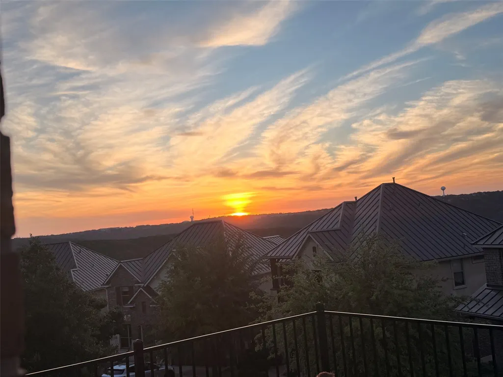
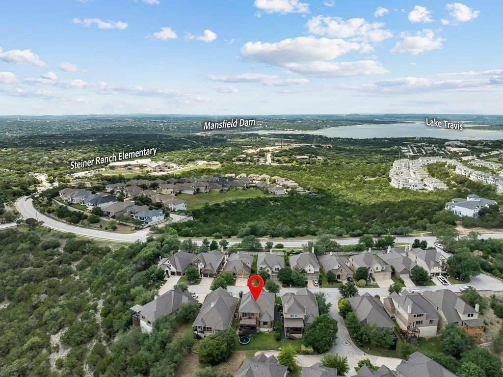
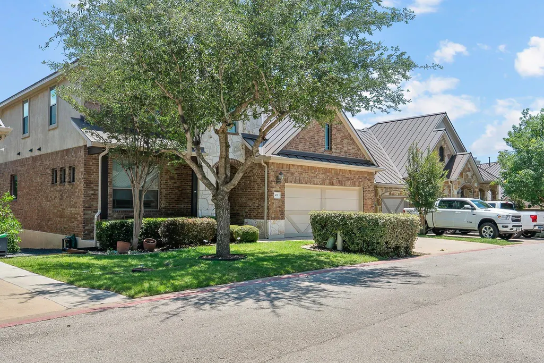
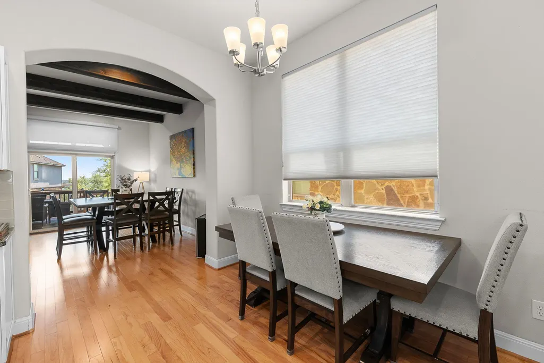
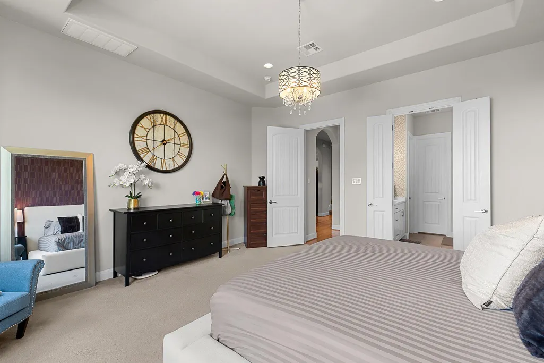
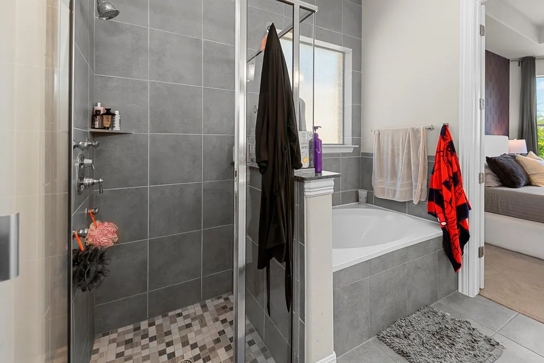
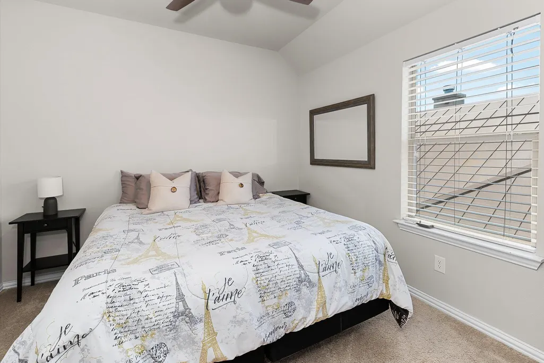
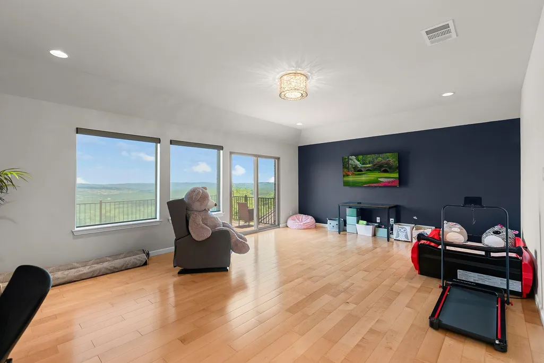
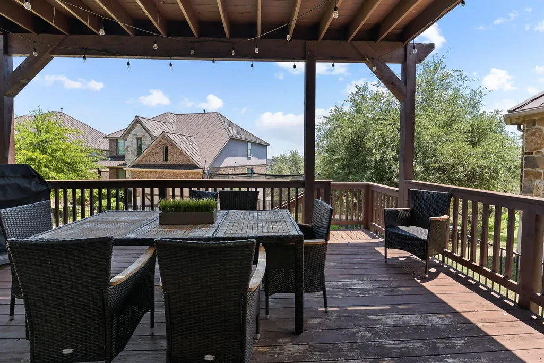
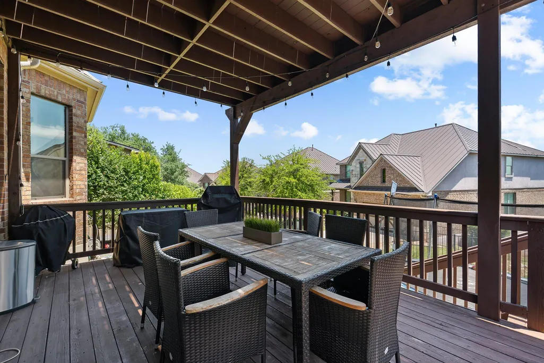
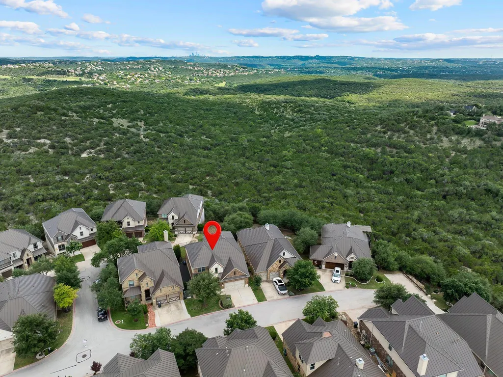
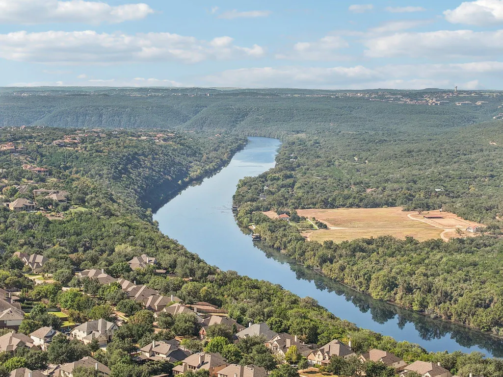
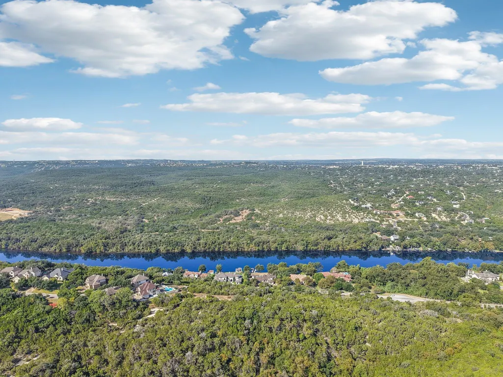
Luxury Hill Country Living in a Gated Preserve Community - Welcome to this stunning 4-bedroom, 3.5-bath, ~2,917 sq. ft. energy-efficient Single-Family Home located in one of Austin’s most sought-after master-planned communities, Steiner Ranch. Nestled in a gated enclave surrounded by a protected nature preserve, this upgraded and modern home offers both privacy & refined living. Step inside to discover spacious, light-filled interiors featuring smart thermostats, elegant finishes, & modern conveniences throughout. The two-car garage with overhead storage, & EV plug, provides functionality & organization. The west-facing front welcomes you with curb appeal, while the east-facing backyard opens to breathtaking Hill Country views, Sunrises, & a distant view of the Austin skyline - enjoyed from spacious deck - creates the perfect backdrop for morning coffee or evening gatherings. Located within a 5,000+ acre premier Steiner Ranch Master Planned community, residents enjoy comprehensive resort style amenities including event centers, heated pools, tennis & basketball courts, playgrounds, dog parks, & miles of hiking & biking trails. Lake Travis access with private boat ramps & docks enhances the resort-style lifestyle. Just 1 minute from the acclaimed Steiner Ranch Steakhouse, 5 minutes from The Oasis on Lake Travis, & within 2 miles of top-rated elementary & middle schools, 5 miles from top-rated high school, this home combines luxury, convenience, & community. Everyday essentials are nearby—HEB, Randalls, & hospitals within 2 miles, shopping malls 8 miles away, Costco 12 miles, & Austin-Bergstrom Airport just 27 miles. Located in an established, secure neighborhood, this home offers more than a place to live - it’s a lifestyle. Please visit and make it your home!
| Elementary School | Middle School | High School |
|---|---|---|
| Steiner Ranch Elementary School | Canyon Ridge Middle School | Vandegrift High School |
| Price History | |
|---|---|
| 4/30/2026 | Listed $879,000 |
| 6/23/2026 | 4$852,000 |
| 8/4/2026 | 4$826,000 |
General Features
| Living Area | 2917 |
|---|---|
| Sewer | MUD |
| Heating | Central |
| Cooling | Central Air |
| Utilities | Cable Available,Electricity Connected,Natural Gas Connected,Sewer Connected,Water Connected |
| Roof | Composition,Shingle |
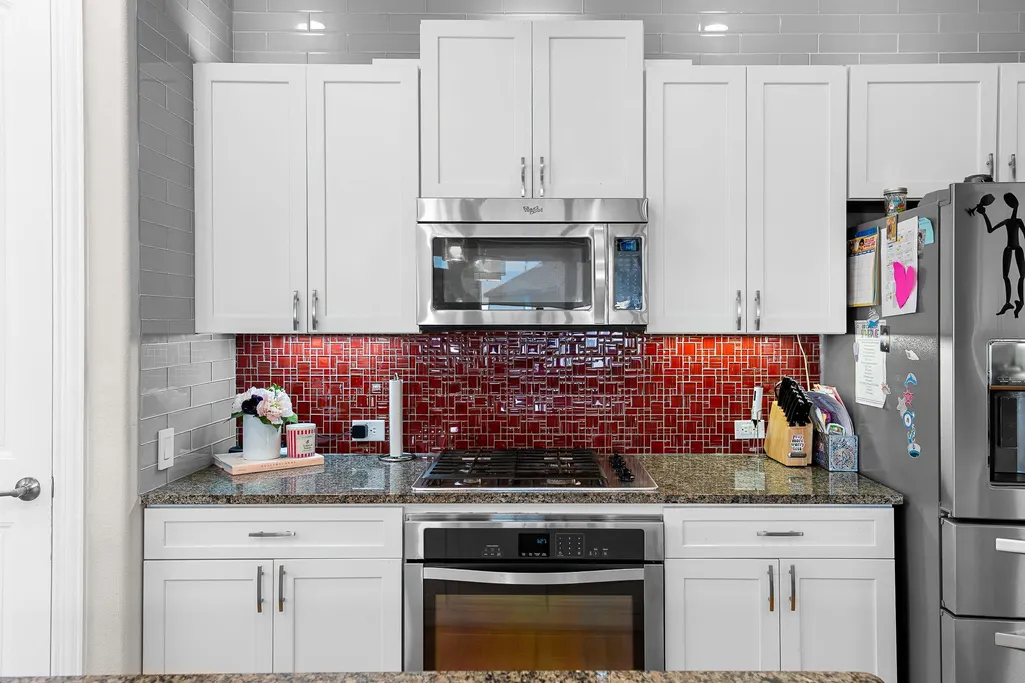
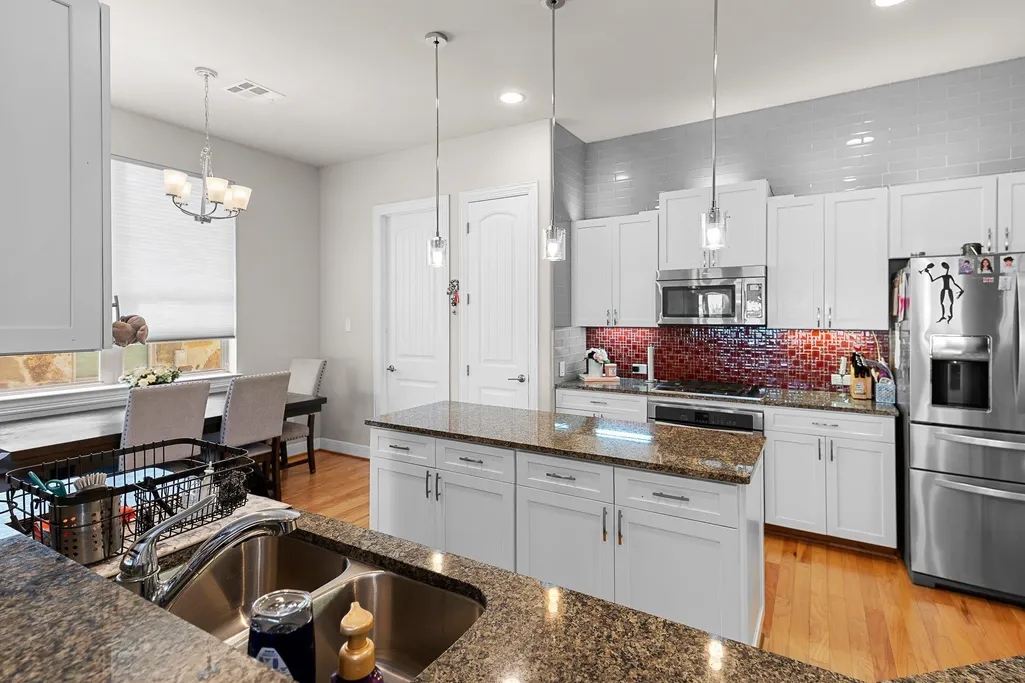
| Appliances | Gas Cooktop,Microwave,Refrigerator,Stainless Steel Appliance(s),Washer/Dryer |
| HOA Fee | 145 |
| Garage Spaces | 2 |
| Association Fee Includes | Common Area Maintenance |
| Patio/Porch Features | Covered,Deck |
| Pool Features | None |
| Security Features | Fire Alarm |
| Construction Materials | Masonry – All Sides |
| Year Built | 2014 |
| View | Hill Country,Skyline,Trees/Woods |
| Levels | Two |
| Property Subtype | Single Family Residence |
| Tax Year | 2025 |
| Waterfront Features | None |
| Community Features | Gated |
| Accessibility | None |
| Assoc Fee Paid Per | Monthly |
| County | Travis |
| New Construction | No |
| Property Type | Residential |
| HOA | Yes |
| Energy Efficient | None |
| Subdivision Name | View At Steiner Ranch Condomin |
| Facing Direction | West |
| Green Sustainability | None |
| Other Structures | None |
| Full Baths | 3 |
| Status | Active |
| Directions | From N FM 620,head southeast toward N Quinlan Park Rd. Turn right onto N Quinlan Park Rd,then continue to a left on Steiner Ranch Blvd. Turn right onto Vista Verde Dr,and the home at 4213 Vista Verde |
| High School | Vandegrift |
| City | Austin |
| Disclosures | Seller Disclosure,Seller Provided Survey Available |
| Association Name | The View at Steiner Ranch & Steiner Ranch |
| MLS Area | RN |
| Lot Size Square Feet | 116109.18 |
| Elementary School | Steiner Ranch |
| Tax Annual Amount | 13133.37 |
| Middle/Junior High School | Canyon Ridge |
| Property Condition | Resale |
| Virtual Tour | https://site.mylistingphotos.com/4213-Vista-Verde-Dr/idx |
| Standard Status | Active |
| Year Built Source | Public Records |
| Tax Assessed Value | 666612 |
| Virtual Tour | https://site.mylistingphotos.com/4213-Vista-Verde-Dr |
Interior Features
| Interior Amenities | Breakfast Bar,Ceiling Fan(s),Granite Counters,Open Floorplan,Primary Bedroom on Main |
|---|---|
| Flooring | Carpet,Wood |
| Window Features | Aluminum Frames |
| Half Baths | 1 |
| Total Bedrooms | 4 |
| Main Level Bedrooms | 1 |
| LivingAreaSource | Public Records |
| Total Baths | 4 |
Exterior Features
| Exterior Amenities | Balcony,Exterior Steps,Garden,See Remarks |
|---|---|
| Fencing | Wrought Iron |
| Parking Features | Attached |
| Lot Features | Back Yard,Gentle Sloping,Trees-Medium (20 Ft - 40 Ft),Views |
| Water Source | Private |
| Total Parking | 2 |
| Foundation Details | Slab |
| Lot Size Acres | 2.6655 |
| Waterfront Y/N | No |
| Covered Spaces | 2 |
| Horse Y/N | No |
| Horse Amenities | None |
Amenities
- Foreclosure
- Views
- Short Sale
- New Construction
- Adult 55+
- Lease To Own
- No HOA Fees
- Furnished
- Primary On Main
- Air Conditioning
- Seller Finance
- Green
- Fixer Upper
- Horse
- Golf
- Fireplace
- Deck
- Garage
- Basement
- Pool
Property vs Single Family Average in 78732
Price
Taxes
Year Built
Visits
 The information being provided by Houston Association of REALTORS, Inc. is for the consumer's personal, non-commercial use and may not be used for any purpose other than to identify prospective properties consumers may be interested in purchasing. Any information relating to real estate for sale referenced on this web site comes from the Internet Data Exchange (IDX) program of the Houston Association of REALTORS, Inc. This web site may reference real estate listing(s) held by a brokerage firm other
 Austin Board of REALTORS® Copyright ©2026 All rights reserved.
 Information provided courtesy of LERA MLS. IDX information is provided exclusively for consumers' personal, non-commercial use and may not be used for any purpose other than to identify prospective properties consumers may be interested in purchasing. Information is believed to be accurate but not guaranteed. Provided courtesy of LERA MLS. Copyright 2026 LERA MLS, All Rights Reserved. Data last updated September 22, 2026 5:24 PM UTC
 Odessa Board of Realtors® All information deemed reliable but not guaranteed. All properties are subject to prior sale, change or withdrawal. Neither listing broker(s) or information provider(s) shall be responsible for any typographical errors, misinformation, misprints and shall be held totally harmless. Listing(s) information is provided for consumer's personal, non-commercial use and may not be used for any purpose other than to identify prospective properties consumers may be interested
 Central Texas MLS | Four Rivers Association of REALTORS® All information deemed reliable but not guaranteed. All properties are subject to prior sale, change or withdrawal. Neither listing broker(s) or information provider(s) shall be responsible for any typographical errors, misinformation, misprints and shall be held totally harmless. Listing(s) information is provided for consumer's personal, non-commercial use and may not be used for any purpose other than to identify prospective properties
 South Texas MLS, LLC. All information deemed reliable but not guaranteed. All properties are subject to prior sale, change or withdrawal. Neither listing broker(s) or information provider(s) shall be responsible for any typographical errors, misinformation, misprints and shall be held totally harmless. Listing(s) information is provided for consumer's personal, non-commercial use and may not be used for any purpose other than to identify prospective properties consumers may be interested in purchasing.
 Central Hill Country Board of REALTORS® All information deemed reliable but not guaranteed. All properties are subject to prior sale, change or withdrawal. Neither listing broker(s) or information provider(s) shall be responsible for any typographical errors, misinformation, misprints and shall be held totally harmless. Listing(s) information is provided for consumer's personal, non-commercial use and may not be used for any purpose other than to identify prospective properties consumers may
 All information deemed reliable but not guaranteed. All properties are subject to prior sale, change or withdrawal. Neither listing broker(s) or information provider(s) shall be responsible for any typographical errors, misinformation, misprints and shall be held totally harmless. Listing(s) information is provided for consumer's personal, non-commercial use and may not be used for any purpose other than to identify prospective properties consumers may be interested in purchasing. The data relating
 All information deemed reliable but not guaranteed. All properties are subject to prior sale, change or withdrawal. Neither listing broker(s) or information provider(s) shall be responsible for any typographical errors, misinformation, misprints and shall be held totally harmless. Listing(s) information is provided for consumer's personal, non-commercial use and may not be used for any purpose other than to identify prospective properties consumers may be interested in purchasing. The data relating
