









Address
156 Noahs Ct, Austin, TX
Price
$ 928,000
Property Attributes
- MLS#7328072
- TypeSingle Family
- Listing Status Active
- CountyHAYS
- CityAustin
- AreaHD
- NeighborhoodBelterra Sec 17
- Zip78737
- StyleSingle Family Residence
- Year Built2016
- Taxes$ 20511
- Price$ 928,000
- Bedrooms4
- Full Bathrooms3
- Half Bathrooms1
- Sqr Footage3337
- Lot Size0.33 Acres
Data Source:
Austin Board of REALTORS® (ABOR) as distributed by MLS GRID
Property Description
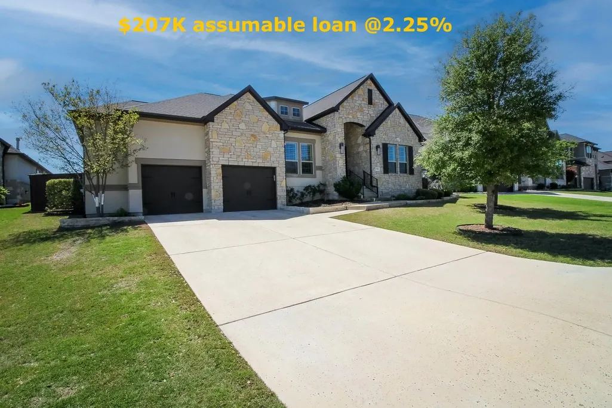
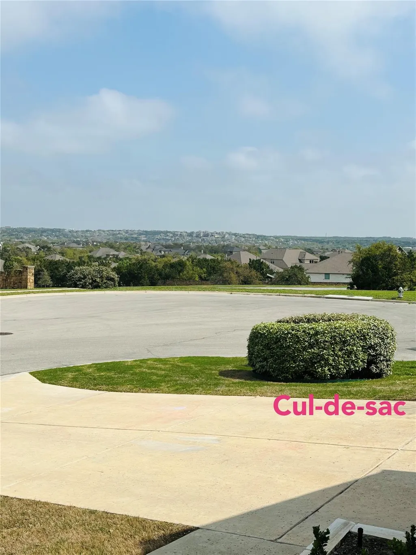
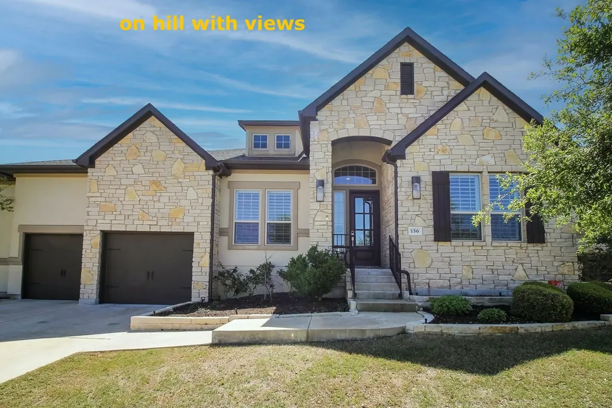
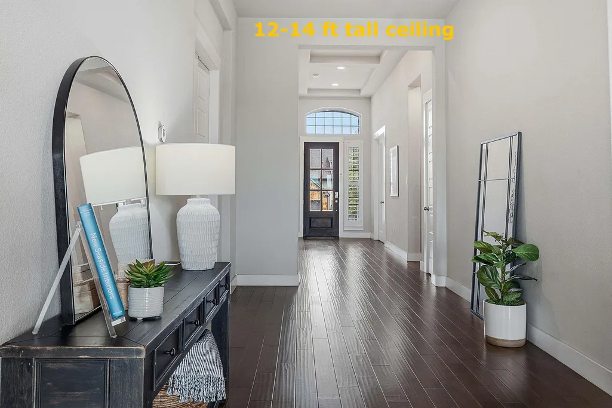
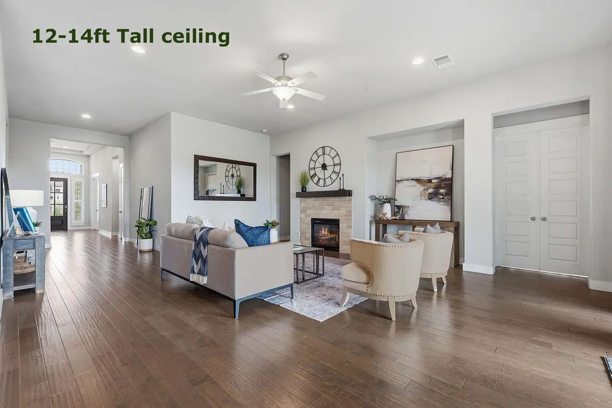
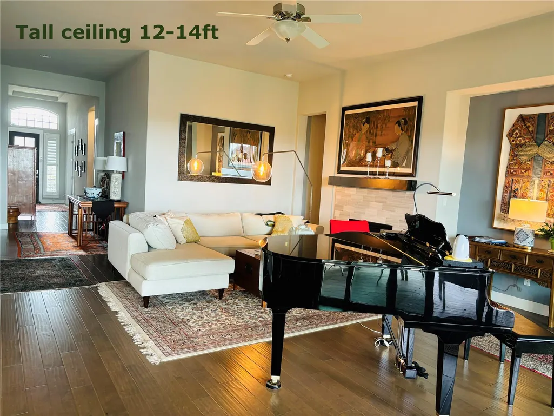
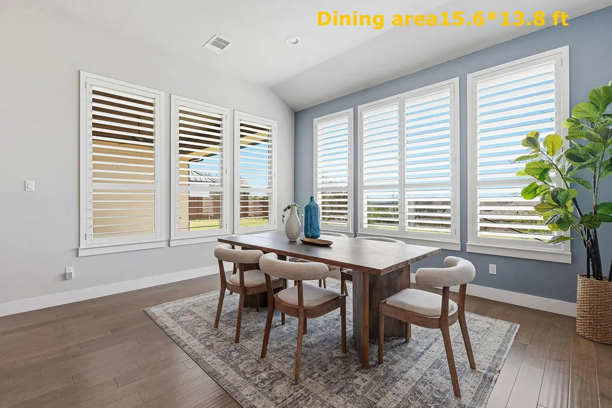
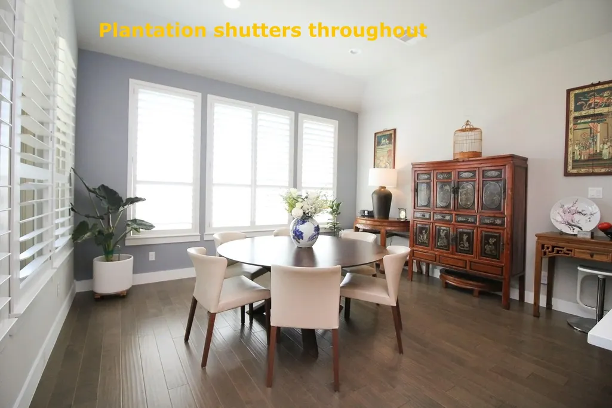
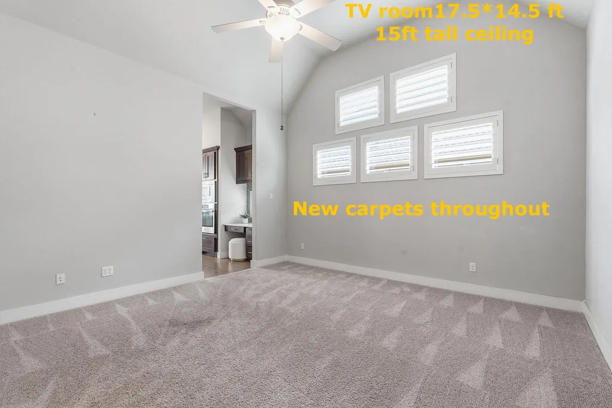
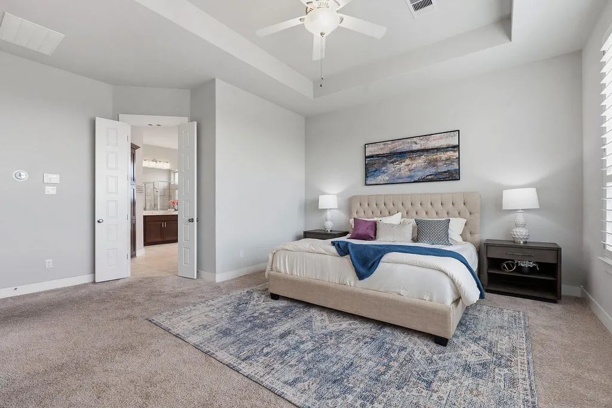
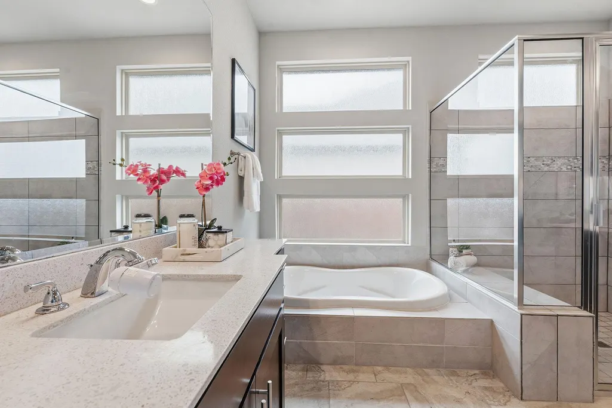
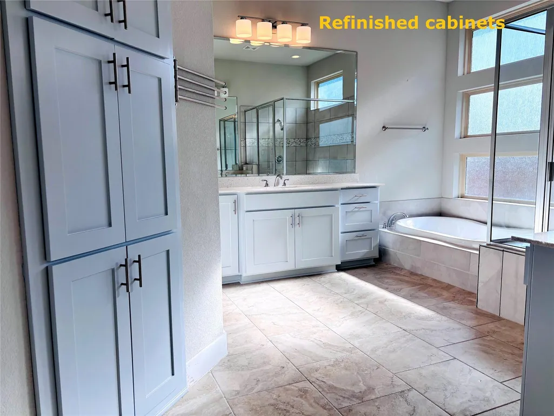
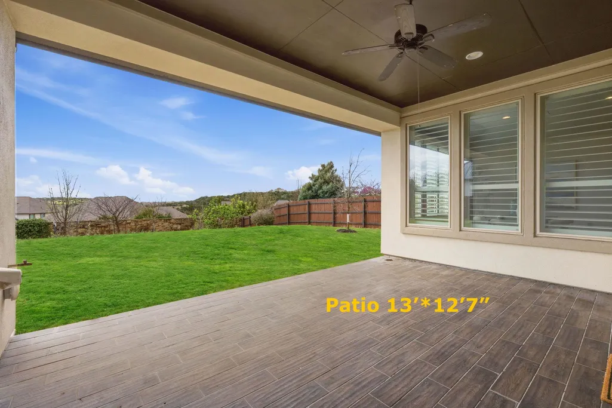
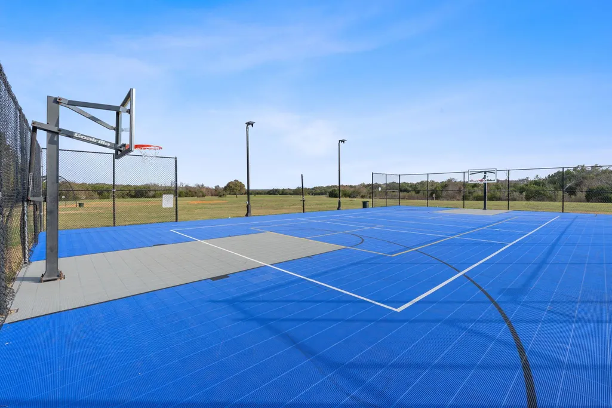
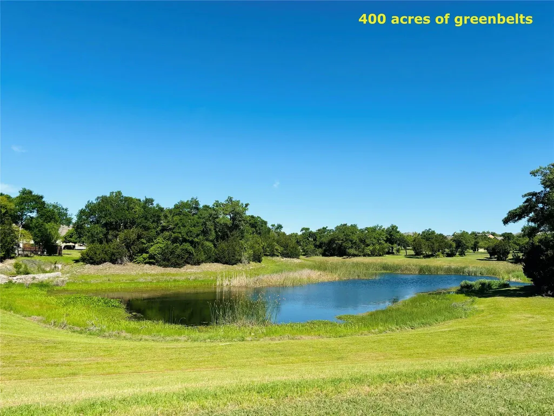
$207K assumable loan @ 2.25% interest rate. Property located in a cul de sac. Property backs to a greenbelt. One-story open floor plan. Freshly painted cabinets throughout the house. New carpets and extra cushioning added. Plantation shutters throughout the property. Medium sized trees in backyard. Beautifully maintained 4-bedroom, 3.5-bath home with 3,337 square feet, built in 2016 and located on a quiet cul-de-sac in the newer west side of Belterra. Perched on a hill, the home enjoys pleasant views and refreshing breezes, creating a peaceful and comfortable setting. The open floor plan offers excellent flow for everyday living and entertaining, with a dedicated home office featuring a built-in bookcase and drawers. The spacious primary suite includes dual large walk-in closets, a soaking tub, walk-in shower, and dual vanity. A guest bedroom with walk-in closet and walk-in shower provides ideal accommodations for visitors, while bedrooms three and four share a convenient Jack-and-Jill bathroom. Step outside to a private backyard that backs to a greenbelt, offering added privacy and natural beauty. Garden enthusiasts will love the variety of fruit trees, including persimmon, jujube, pecan, plum, fig, Asian pear, peach, and guava, along with two raised beds ready for vegetable gardening. Additional highlights include a large laundry room, two HVAC systems for efficient climate control, and refrigerator, washer, and dryer included. Residents of Belterra enjoy exceptional HOA amenities, including a clubhouse, two swimming pools, fitness center, basketball courts, community events, and miles of scenic walking trails. The home is also within walking distance to Rooster Springs Elementary. This home offers the perfect combination of space, privacy, and community living.
| Elementary School | Middle School | High School |
|---|---|---|
| Rooster Springs Elementary School | Sycamore Springs Middle School | Dripping Springs High School |
| Price History | |
|---|---|
| 3/10/2026 | Listed $988,000 |
| 4/16/2026 | 2$975,000 |
| 6/4/2026 | 3$949,800 |
| 8/24/2026 | 3$928,000 |
General Features
| Living Area | 3337 |
|---|---|
| Sewer | MUD |
| Heating | Central,Electric,ENERGY STAR Qualified Equipment |
| Cooling | Central Air,Electric,ENERGY STAR Qualified Equipment,Multi Units |
| Utilities | Electricity Available,Electricity Connected,Natural Gas Not Available,Propane,Sewer Available,Underground Utilities,Water Available,Water Connected |
| Roof | Composition,Shingle |
| Appliances | Built-In Electric Oven,Built-In Oven(s),Dishwasher,Disposal,ENERGY STAR Qualified Appliances,Gas Range,Microwave,Electric Oven,Refrigerator,Self Cleaning Oven,Stainless Steel Appliance(s),Vented Exha |
| HOA Fee | 144 |
| Garage Spaces | 2 |
| Association Fee Includes | See Remarks |
| Patio/Porch Features | Patio,Porch |
| Pool Features | None |
| Security Features | Prewired |
| Construction Materials | Masonry – Partial,Stone |
| Year Built | 2016 |
| View | Park/Greenbelt,Trees/Woods |
| Levels | One |
| Property Subtype | Single Family Residence |
| Tax Year | 2025 |
| Waterfront Features | None |
| Community Features | Park,Picnic Area,Playground,Pool,Property Manager On-Site,Trail(s) |
| Accessibility | None |
| Assoc Fee Paid Per | Quarterly |
| County | Hays |
| New Construction | No |
| Property Type | Residential |
| HOA | Yes |
| Energy Efficient | None |
| Subdivision Name | Belterra Sec 17 |
| Facing Direction | North |
| Green Sustainability | None |
| Other Structures | None |
| Full Baths | 3 |
| Status | Active |
| Directions | From Austin HW290W L at Sawyer Ranch L at Belterra Dr. R at Prescott Dr. R at Brentwood Dr. L at Noahs Ct. the 4th house on the right. |
| High School | Dripping Springs |
| City | Austin |
| Disclosures | See Remarks |
| Association Name | Belterra Community Association |
| MLS Area | HD |
| Lot Size Square Feet | 14374.8 |
| Elementary School | Rooster Springs |
| Middle/Junior High School | Sycamore Springs |
| Property Condition | See Remarks |
| Virtual Tour | https://fotofoxatx.aryeo.com/sites/eqlknpyo/unbranded |
| Builder Name | Trend Maker |
| Standard Status | Active |
| Year Built Source | Public Records |
| Tax Assessed Value | 870599 |
| Virtual Tour | https://fotofoxatx.aryeo.com/sites/156-noahs-ct-austin-tx-78737-22731226/branded |
Interior Features
| Interior Amenities | Built-in Features,Ceiling Fan(s),Double Vanity,Eat-in Kitchen,Entrance Foyer,Granite Counters,Ceiling-High,Kitchen Island,Recessed Lighting,Primary Bedroom on Main,No Interior Steps,Open Floorplan,Pa |
|---|---|
| Flooring | Carpet,Wood |
| Total Fireplaces | 1 |
| Fireplace Features | Family Room,Gas,Gas Log,Glass Doors,Insert |
| Window Features | See Remarks |
| Half Baths | 1 |
| Total Bedrooms | 4 |
| Main Level Bedrooms | 4 |
| LivingAreaSource | Public Records |
| Total Baths | 4 |
Exterior Features
| Exterior Amenities | Garden,Private Yard |
|---|---|
| Fencing | Back Yard |
| Parking Features | Driveway,Garage,Garage Door Opener,Garage Faces Front |
| Lot Features | Greenbelt,Back Yard,Cul-De-Sac,Front Yard,Garden,Landscaped,Orchard(s),Sprinkler - Automatic,Sprinklers In Rear,Sprinklers In Front,Sprinkler - Rain Sensor,Sprinklers On Side,Trees-Medium (20 Ft - 40 |
| Water Source | MUD |
| Total Parking | 2 |
| Foundation Details | Slab |
| Lot Size Acres | 0.33 |
| Waterfront Y/N | No |
| Covered Spaces | 2 |
| Horse Y/N | No |
| Horse Amenities | None |
Amenities
- Foreclosure
- Views
- Short Sale
- New Construction
- Adult 55+
- Lease To Own
- No HOA Fees
- Furnished
- Primary On Main
- Air Conditioning
- Seller Finance
- Green
- Fixer Upper
- Horse
- Golf
- Fireplace
- Deck
- Garage
- Basement
- Pool
Property vs Single Family Average in 78737
Price
Taxes
Year Built
Visits
 The information being provided by Houston Association of REALTORS, Inc. is for the consumer's personal, non-commercial use and may not be used for any purpose other than to identify prospective properties consumers may be interested in purchasing. Any information relating to real estate for sale referenced on this web site comes from the Internet Data Exchange (IDX) program of the Houston Association of REALTORS, Inc. This web site may reference real estate listing(s) held by a brokerage firm other
 Austin Board of REALTORS® Copyright ©2026 All rights reserved.
 Information provided courtesy of LERA MLS. IDX information is provided exclusively for consumers' personal, non-commercial use and may not be used for any purpose other than to identify prospective properties consumers may be interested in purchasing. Information is believed to be accurate but not guaranteed. Provided courtesy of LERA MLS. Copyright 2026 LERA MLS, All Rights Reserved. Data last updated September 21, 2026 5:03 PM UTC
 Odessa Board of Realtors® All information deemed reliable but not guaranteed. All properties are subject to prior sale, change or withdrawal. Neither listing broker(s) or information provider(s) shall be responsible for any typographical errors, misinformation, misprints and shall be held totally harmless. Listing(s) information is provided for consumer's personal, non-commercial use and may not be used for any purpose other than to identify prospective properties consumers may be interested
 Central Texas MLS | Four Rivers Association of REALTORS® All information deemed reliable but not guaranteed. All properties are subject to prior sale, change or withdrawal. Neither listing broker(s) or information provider(s) shall be responsible for any typographical errors, misinformation, misprints and shall be held totally harmless. Listing(s) information is provided for consumer's personal, non-commercial use and may not be used for any purpose other than to identify prospective properties
 South Texas MLS, LLC. All information deemed reliable but not guaranteed. All properties are subject to prior sale, change or withdrawal. Neither listing broker(s) or information provider(s) shall be responsible for any typographical errors, misinformation, misprints and shall be held totally harmless. Listing(s) information is provided for consumer's personal, non-commercial use and may not be used for any purpose other than to identify prospective properties consumers may be interested in purchasing.
 Central Hill Country Board of REALTORS® All information deemed reliable but not guaranteed. All properties are subject to prior sale, change or withdrawal. Neither listing broker(s) or information provider(s) shall be responsible for any typographical errors, misinformation, misprints and shall be held totally harmless. Listing(s) information is provided for consumer's personal, non-commercial use and may not be used for any purpose other than to identify prospective properties consumers may
 All information deemed reliable but not guaranteed. All properties are subject to prior sale, change or withdrawal. Neither listing broker(s) or information provider(s) shall be responsible for any typographical errors, misinformation, misprints and shall be held totally harmless. Listing(s) information is provided for consumer's personal, non-commercial use and may not be used for any purpose other than to identify prospective properties consumers may be interested in purchasing. The data relating
 All information deemed reliable but not guaranteed. All properties are subject to prior sale, change or withdrawal. Neither listing broker(s) or information provider(s) shall be responsible for any typographical errors, misinformation, misprints and shall be held totally harmless. Listing(s) information is provided for consumer's personal, non-commercial use and may not be used for any purpose other than to identify prospective properties consumers may be interested in purchasing. The data relating
