









Address
9309 La Puente Dr, Austin, TX
Price
$ 1,090,000
Property Attributes
- MLS#6387346
- TypeSingle Family
- Listing Status Active
- CountyTRAVIS
- CityAustin
- AreaSWW
- NeighborhoodVillage At Western Oaks Sec 16-A
- Zip78749
- StyleSingle Family Residence
- Year Built2002
- Taxes$ 18925
- Price$ 1,090,000
- Bedrooms6
- Full Bathrooms5
- Half Bathrooms1
- Sqr Footage3816
- Lot Size0.1767 Acres
Data Source:
Austin Board of REALTORS® (ABOR) as distributed by MLS GRID
Property Description
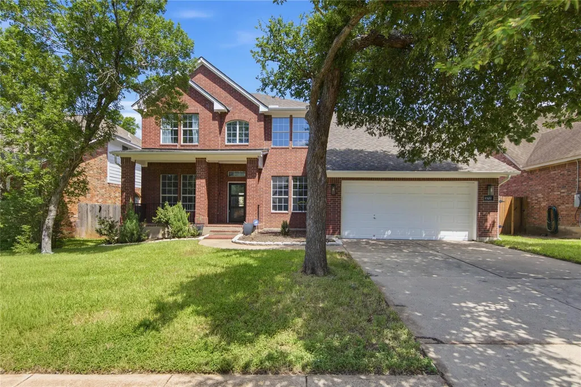
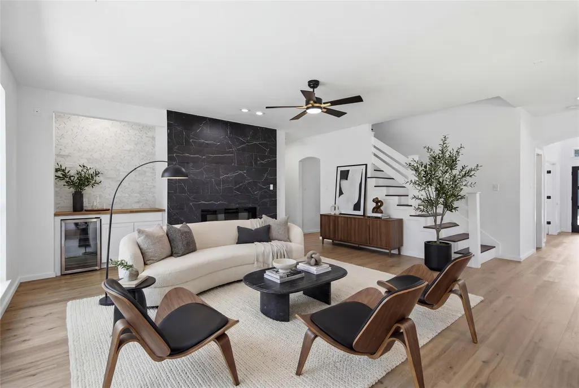
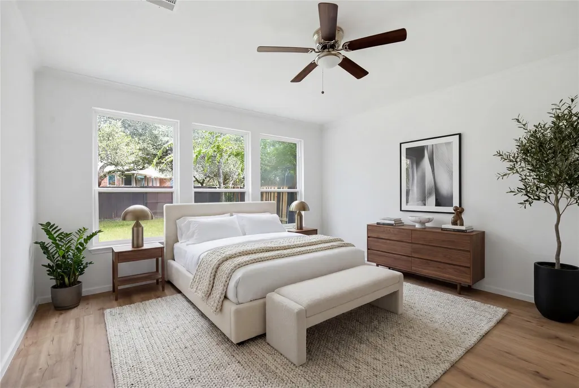
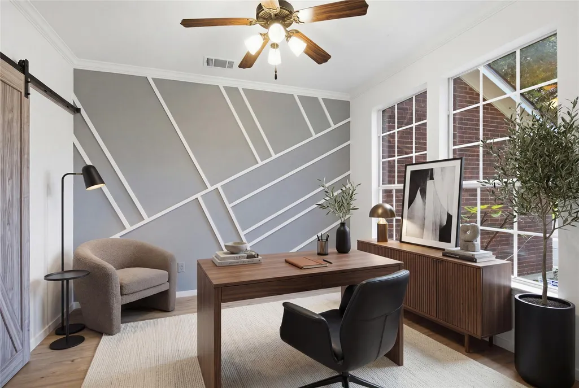
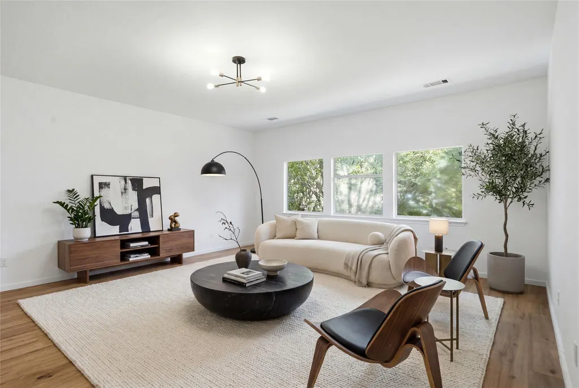
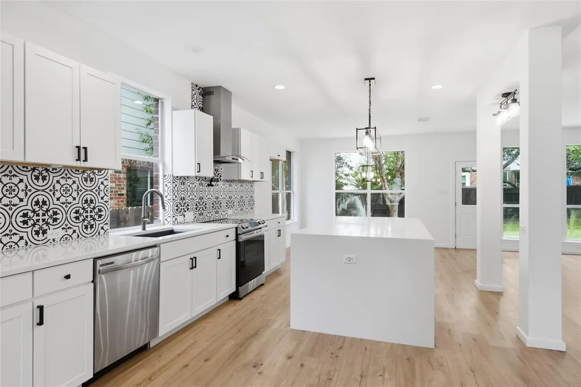
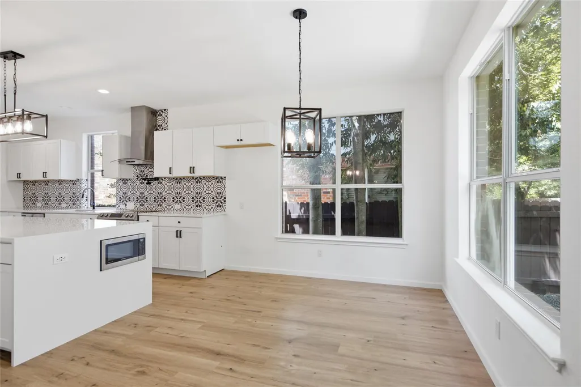
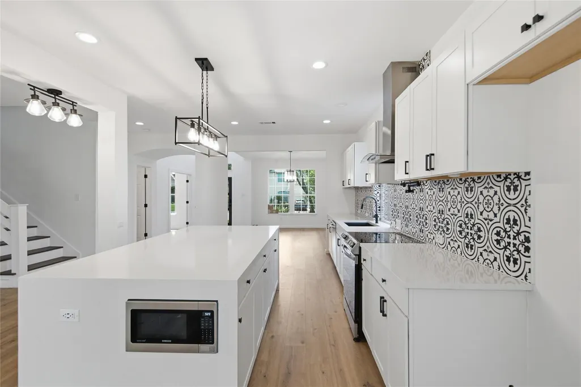
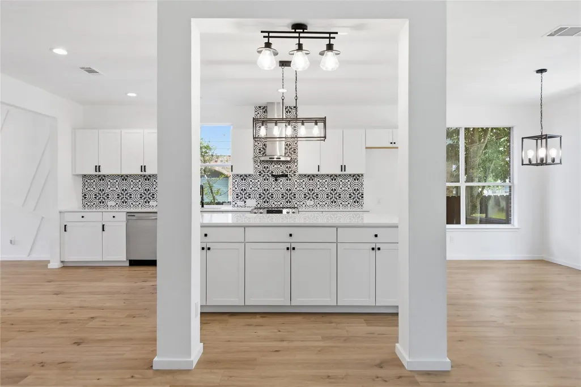
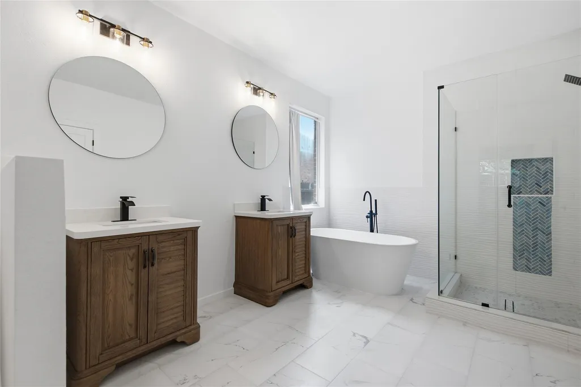
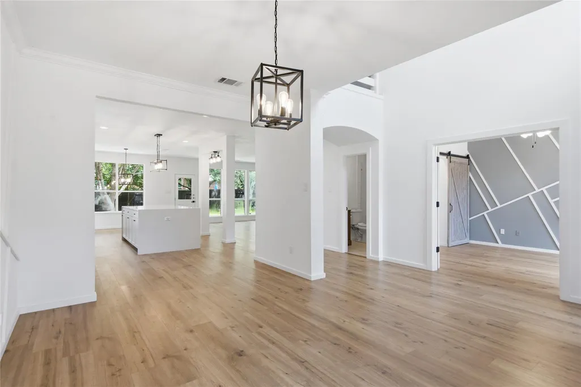
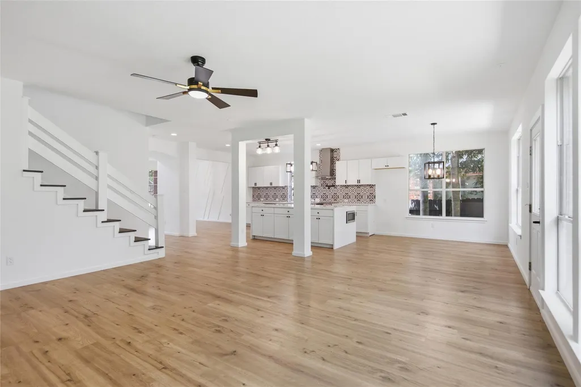
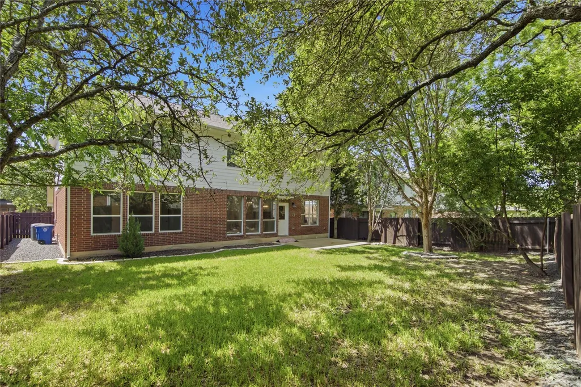
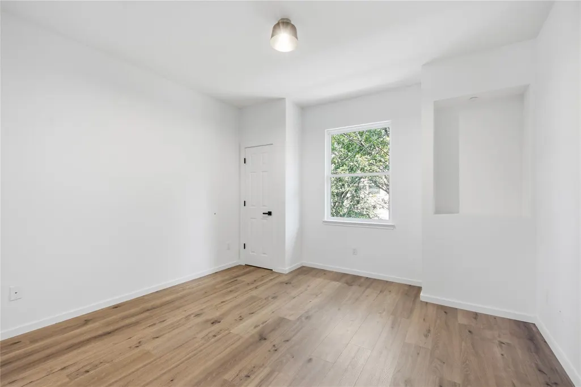
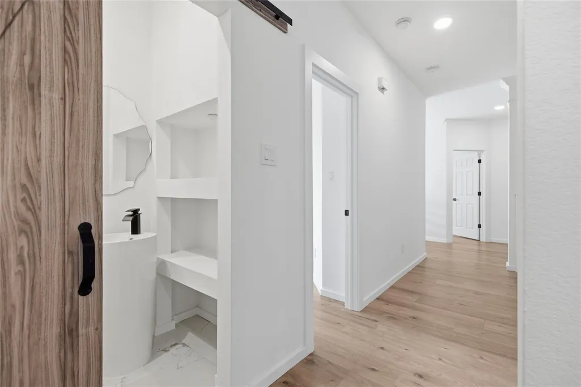
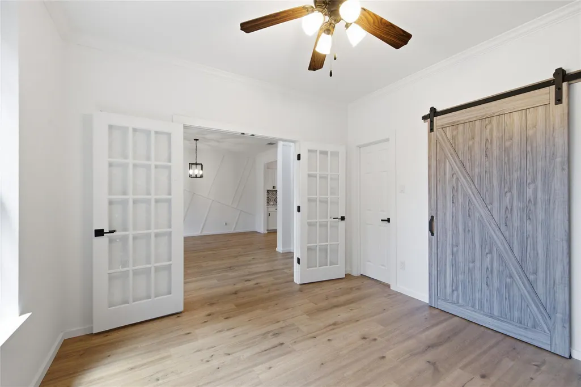
Prepare to be captivated by the unparalleled luxury and sophistication of this magnificent fully renovated residence, situated in the highly sought-after Village at Western Oaks subdivision. This stunning 6 bedrooms + Office, 5.5 bathroom home is perfectly positioned just minutes from the best HEB, Whole Foods, Costco, multiple parks, trails, restaurants, & many more. The location is unbeatable, only 10 minutes from downtown, and feeds to award-winning Mills Elementary and Gorzycki Middle schools. Step inside & immediately you are enveloped in an abundance of natural light, with tall ceilings creating an airy & inviting atmosphere throughout the home. Every inch of this home exudes elegance and sophistication, with custom architectural trim details, timeless & thoughtful design selections, & a creative yet neutral palette of durable brand new natural materials. Indulge in the gourmet chef's kitchen, complete with a waterfall edge quartz island top, sleek custom cabinetry, top-of-the-line appliances, and a pot-filler above the range. Enjoy entertaining in the spacious living room, perfect for hosting gatherings, complete with built-in bar cabinets, a wine fridge, & a modern electric fireplace. The massive ground floor primary suite is a true retreat, featuring a spa-like bathroom, luxurious soaking tub, & a separate walk-in shower. Your in-laws and visitors will love the convenience of their tastefully-appointed additional ground floor suite. Upstairs, a third en-suite bedroom & a media room for your family’s entertainment join four more bedrooms, two more bathrooms, & a powder room to provide ample space for a large family. Outdoors, relax & unwind in the lush private backyard, nestled among gigantic oak trees, providing a serene and tranquil setting for al-fresco living and entertaining. Don't miss out on this one-of-a-kind opportunity to own a piece of luxury in the Village at Western Oaks subdivision of Oakland Village!
| Elementary School | Middle School | High School |
|---|---|---|
| Mills Elementary School | Gorzycki Middle School | Bowie High School |
| Price History | |
|---|---|
| 6/27/2026 | Listed $1,189,000 |
| 8/31/2026 | 9$1,090,000 |
General Features
| Living Area | 3816 |
|---|---|
| Sewer | Public Sewer |
| Heating | Central,Natural Gas |
| Cooling | Central Air |
| Utilities | Cable Available,Electricity Connected,High Speed Internet,Natural Gas Connected,Sewer Connected,Water Connected |
| Roof | Composition |
| Appliances | Built-In Oven(s),Dishwasher,Disposal,Microwave,Free-Standing Gas Range,Water Heater |
| HOA Fee | 250 |
| Garage Spaces | 2 |
| Association Fee Includes | Common Area Maintenance |
| Patio/Porch Features | Patio |
| Pool Features | None |
| Security Features | Prewired,Security System Owned,Smoke Detector(s) |
| Construction Materials | Brick Veneer,Frame,Masonry – All Sides |
| Year Built | 2002 |
| View | None |
| Levels | Two |
| Property Subtype | Single Family Residence |
| Tax Year | 2026 |
| Waterfront Features | None |
| Community Features | Cluster Mailbox,Common Grounds,Curbs,Google Fiber,High Speed Internet,Online Services,Park,Pet Amenities,Picnic Area,Playground,Pool,Restaurant,Sport Court(s)/Facility,Street Lights,Suburban,Trash Pi |
| Accessibility | None |
| Assoc Fee Paid Per | Annually |
| County | Travis |
| New Construction | No |
| Property Type | Residential |
| HOA | Yes |
| Energy Efficient | None |
| Subdivision Name | Village At Western Oaks Sec 16-A |
| Facing Direction | Northwest |
| Green Sustainability | None |
| Other Structures | None |
| Full Baths | 5 |
| Status | Active |
| Directions | Mopac to Davis,right on Davis,left on Escarpment Blvd,right on Hillside Terrace,left on La Puente Dr. |
| High School | Bowie |
| City | Austin |
| Disclosures | Seller Disclosure,Seller Provided Survey Available |
| Association Name | Villages at Western Oaks |
| MLS Area | SWW |
| Lot Size Square Feet | 7697.05 |
| Spa Features | None |
| Elementary School | Mills |
| Middle/Junior High School | Gorzycki |
| Property Condition | Resale |
| Additional Parcels Y/N | No |
| Virtual Tour | https://www.propertypanorama.com/instaview/aus/6387346 |
| Builder Name | David Weekley Homes |
| Standard Status | Active |
| Year Built Source | Public Records |
| Tax Assessed Value | 885662 |
Interior Features
| Interior Amenities | Breakfast Bar,Built-in Features,Ceiling Fan(s),Ceiling-High,Quartz Counters,Double Vanity,Entrance Foyer,High Speed Internet,In-Law Floorplan,Interior Steps,Kitchen Island,Multiple Dining Areas,Multi |
|---|---|
| Flooring | Wood |
| Total Fireplaces | 1 |
| Fireplace Features | Electric,Living Room |
| Window Features | None |
| Half Baths | 1 |
| Total Bedrooms | 6 |
| Main Level Bedrooms | 2 |
| LivingAreaSource | Public Records |
| Total Baths | 6 |
Exterior Features
| Exterior Amenities | Private Yard |
|---|---|
| Fencing | Back Yard,Fenced,Privacy,Wood |
| Parking Features | Attached,Door-Single,Driveway,Garage Faces Front |
| Lot Features | Back Yard,Curbs,Front Yard,Level,Private,Sprinkler - Automatic,Trees-Large (Over 40 Ft) |
| Water Source | Public |
| Total Parking | 2 |
| Foundation Details | Slab |
| Lot Size Acres | 0.1767 |
| Waterfront Y/N | No |
| Covered Spaces | 2 |
| Horse Y/N | No |
| Horse Amenities | None |
Amenities
- Foreclosure
- Views
- Short Sale
- New Construction
- Adult 55+
- Lease To Own
- No HOA Fees
- Furnished
- Primary On Main
- Air Conditioning
- Seller Finance
- Green
- Fixer Upper
- Horse
- Golf
- Fireplace
- Deck
- Garage
- Basement
- Pool
Property vs Single Family Average in 78749
Price
Taxes
Year Built
Visits
 The information being provided by Houston Association of REALTORS, Inc. is for the consumer's personal, non-commercial use and may not be used for any purpose other than to identify prospective properties consumers may be interested in purchasing. Any information relating to real estate for sale referenced on this web site comes from the Internet Data Exchange (IDX) program of the Houston Association of REALTORS, Inc. This web site may reference real estate listing(s) held by a brokerage firm other
 Austin Board of REALTORS® Copyright ©2026 All rights reserved.
 Information provided courtesy of LERA MLS. IDX information is provided exclusively for consumers' personal, non-commercial use and may not be used for any purpose other than to identify prospective properties consumers may be interested in purchasing. Information is believed to be accurate but not guaranteed. Provided courtesy of LERA MLS. Copyright 2026 LERA MLS, All Rights Reserved. Data last updated September 21, 2026 5:03 PM UTC
 Odessa Board of Realtors® All information deemed reliable but not guaranteed. All properties are subject to prior sale, change or withdrawal. Neither listing broker(s) or information provider(s) shall be responsible for any typographical errors, misinformation, misprints and shall be held totally harmless. Listing(s) information is provided for consumer's personal, non-commercial use and may not be used for any purpose other than to identify prospective properties consumers may be interested
 Central Texas MLS | Four Rivers Association of REALTORS® All information deemed reliable but not guaranteed. All properties are subject to prior sale, change or withdrawal. Neither listing broker(s) or information provider(s) shall be responsible for any typographical errors, misinformation, misprints and shall be held totally harmless. Listing(s) information is provided for consumer's personal, non-commercial use and may not be used for any purpose other than to identify prospective properties
 South Texas MLS, LLC. All information deemed reliable but not guaranteed. All properties are subject to prior sale, change or withdrawal. Neither listing broker(s) or information provider(s) shall be responsible for any typographical errors, misinformation, misprints and shall be held totally harmless. Listing(s) information is provided for consumer's personal, non-commercial use and may not be used for any purpose other than to identify prospective properties consumers may be interested in purchasing.
 Central Hill Country Board of REALTORS® All information deemed reliable but not guaranteed. All properties are subject to prior sale, change or withdrawal. Neither listing broker(s) or information provider(s) shall be responsible for any typographical errors, misinformation, misprints and shall be held totally harmless. Listing(s) information is provided for consumer's personal, non-commercial use and may not be used for any purpose other than to identify prospective properties consumers may
 All information deemed reliable but not guaranteed. All properties are subject to prior sale, change or withdrawal. Neither listing broker(s) or information provider(s) shall be responsible for any typographical errors, misinformation, misprints and shall be held totally harmless. Listing(s) information is provided for consumer's personal, non-commercial use and may not be used for any purpose other than to identify prospective properties consumers may be interested in purchasing. The data relating
 All information deemed reliable but not guaranteed. All properties are subject to prior sale, change or withdrawal. Neither listing broker(s) or information provider(s) shall be responsible for any typographical errors, misinformation, misprints and shall be held totally harmless. Listing(s) information is provided for consumer's personal, non-commercial use and may not be used for any purpose other than to identify prospective properties consumers may be interested in purchasing. The data relating
