
Just Listed








Address
158 Fealy Rd, Red Rock, TX
Price
$ 490,000
Property Attributes
- MLS#6033260
- TypeSingle Family
- Listing Status Active
- CountyBASTROP
- CityRed Rock
- AreaSV
- NeighborhoodMcelwreath Properties
- Zip78662
- StyleSingle Family Residence
- Year Built1992
- Taxes$ 6743
- Price$ 490,000
- Bedrooms4
- Full Bathrooms3
- Half Bathrooms0
- Sqr Footage2075
- Lot Size8 Acres
Data Source:
Austin Board of REALTORS® (ABOR) as distributed by MLS GRID
Property Description
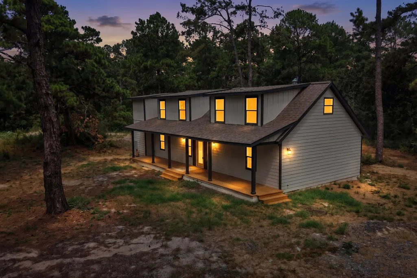
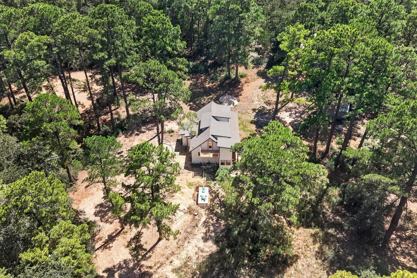
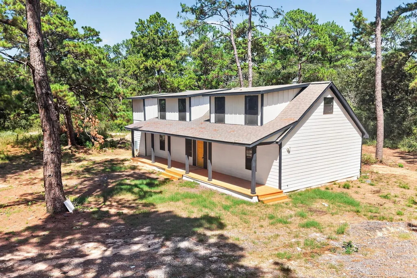
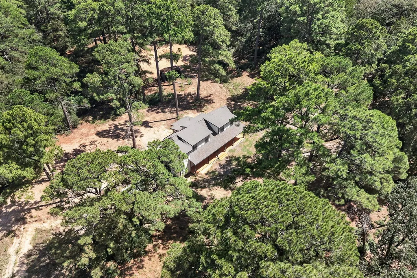
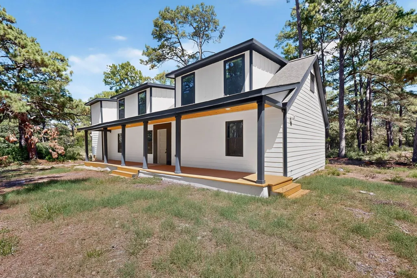
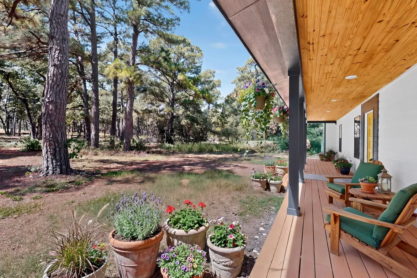
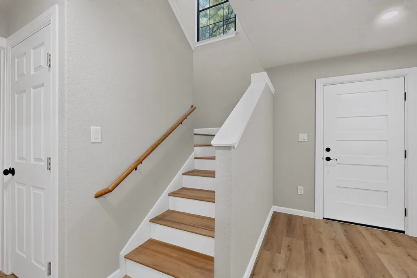
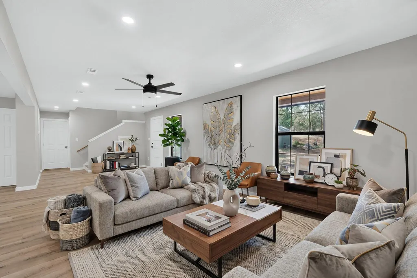
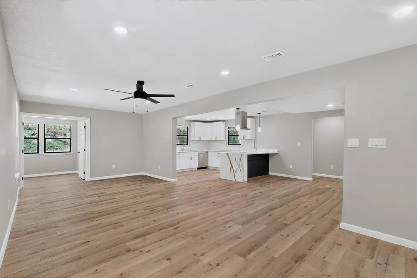
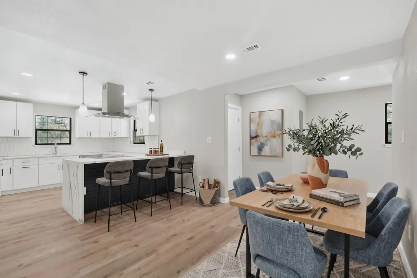
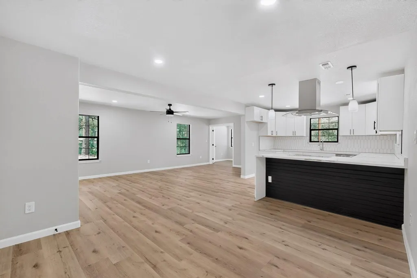
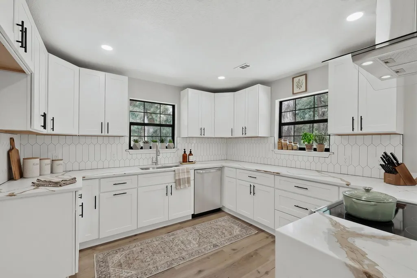
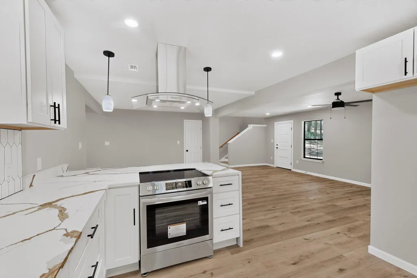
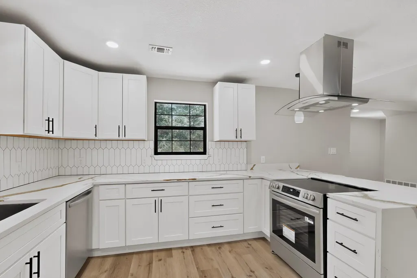
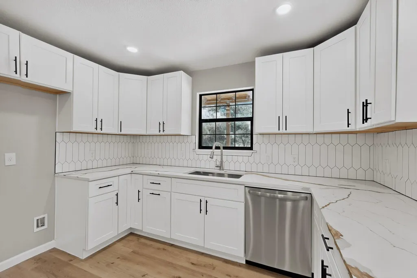
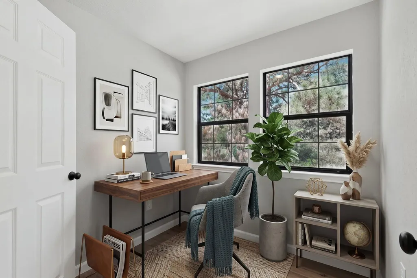
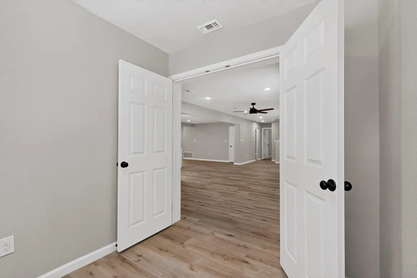
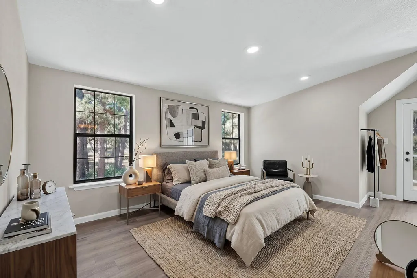
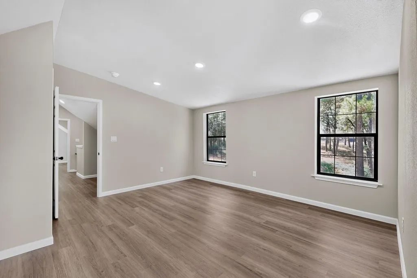
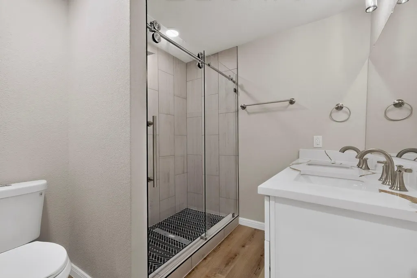
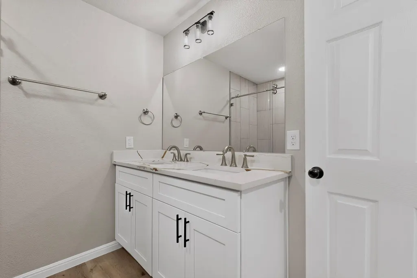
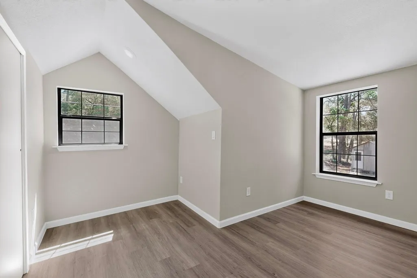
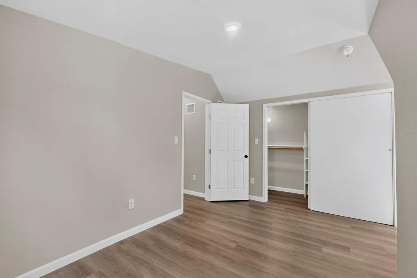
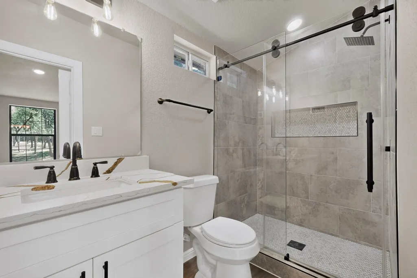
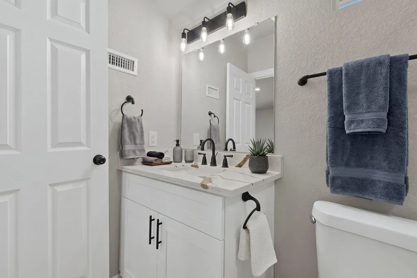
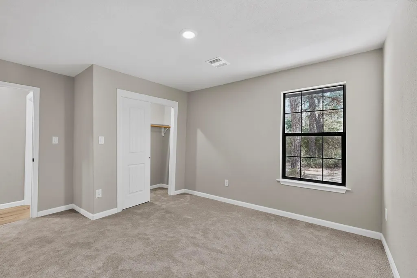
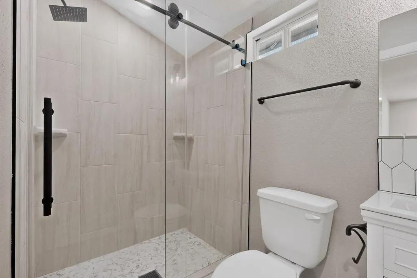
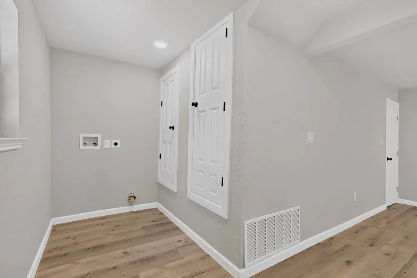
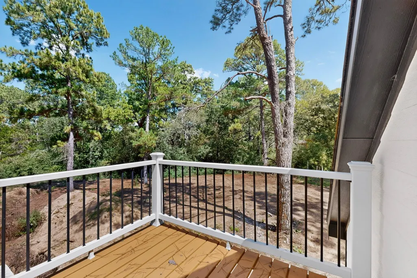
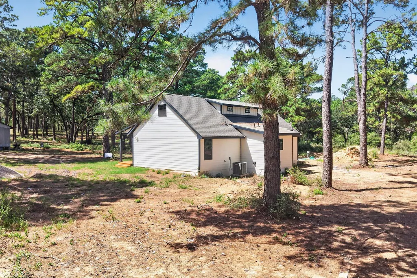
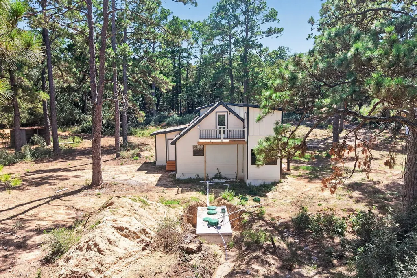
Recently fully renovated with an entirely new interior and exterior, 158 Fealy Rd in Red Rock blends fresh design, added living space, and a peaceful Bastrop County setting. The 4-bedroom, 3-full-bath layout includes an office, a spacious living room, and a beautiful open floor plan where the kitchen overlooks the dining and living areas. Luxury vinyl flooring runs throughout the bottom floor for a clean, easy-care finish, while the updated kitchen features new stainless steel appliances, a large waterfall island, generous prep space, and a breakfast bar for casual seating. The charming farm-style exterior sets the tone from the start, with an expansive country front porch overlooking an 8-acre, heavily wooded homesite dotted with majestic pine trees. Upstairs, the primary bedroom opens to a private balcony with views across the property, plus a spacious storage room just off the balcony for seasonal items, gear, or hobby use. The setting feels tucked away, yet it keeps major Central Texas destinations within reach, including Austin-Bergstrom International Airport, Tesla Gigafactory Texas, Circuit of the Americas, and Austin, all within an approximate regional drive. For weekends outdoors, nearby Bastrop State Park and Buescher State Park offer camping, trails, lake recreation, and scenic drives through the Lost Pines area, with more Central Texas camping options within the greater Austin region. Annual HOA dues are approximately $125 and cover gravel road maintenance to the property, keeping road care simple while preserving the country-home feel.
| Elementary School | Middle School | High School |
|---|---|---|
| Smithville Elementary School | Smithville Middle School | Smithville High School |
| Price History | |
|---|---|
| 9/21/2026 | Listed $490,000 |
General Features
| Living Area | 2075 |
|---|---|
| Sewer | Septic Tank |
| Heating | Central,Electric |
| Cooling | Ceiling Fan(s),Central Air,Electric |
| Utilities | Electricity Connected,Sewer Connected,Water Connected |
| Roof | Asphalt,Shingle |
| Appliances | Dishwasher,Disposal,Electric Range,Exhaust Fan,Electric Oven,Free-Standing Electric Oven,Free-Standing Electric Range,Free-Standing Range,RNGHD,Stainless Steel Appliance(s),Vented Exhaust Fan,Warming |
| HOA Fee | 125 |
| Association Fee Includes | See Remarks,Maintenance Grounds |
| Patio/Porch Features | Covered,Deck,Front Porch,Patio,Porch |
| Pool Features | None |
| Construction Materials | HardiPlank Type |
| Year Built | 1992 |
| View | Trees/Woods |
| Levels | Two |
| Property Subtype | Single Family Residence |
| Tax Year | 2025 |
| Waterfront Features | None |
| Community Features | None |
| Accessibility | None |
| Assoc Fee Paid Per | Annually |
| County | Bastrop |
| New Construction | No |
| Property Type | Residential |
| HOA | Yes |
| Energy Efficient | None |
| Subdivision Name | Mcelwreath Properties |
| Facing Direction | South |
| Green Sustainability | None |
| Other Structures | Shed(s) |
| Full Baths | 3 |
| Status | Active |
| Directions | Go 35S exit 304 Merge onto N. General Bruce Drive I35 N Frontage Rd Left on NW H K Dodgen Loop Left on Taylor Rd Slight Left on TX 109 Loop S Left on FM 969 E Right on Frontage Rd Left on Red Rock Rd |
| High School | Smithville |
| City | Red Rock |
| Disclosures | Seller Disclosure |
| Association Name | Tahitian Village HOA |
| MLS Area | SV |
| Lot Size Square Feet | 348480 |
| Elementary School | Smithville |
| Tax Annual Amount | 6743.34 |
| Middle/Junior High School | Smithville |
| Property Condition | Updated/Remodeled |
| Standard Status | Active |
| Year Built Source | Public Records |
| Tax Assessed Value | 433501 |
Interior Features
| Interior Amenities | Breakfast Bar,Ceiling Fan(s),Quartz Counters,Double Vanity,Interior Steps,Kitchen Island,Open Floorplan,Pantry,Primary Bedroom on Main,Recessed Lighting,Smart Thermostat,Storage,Study/Home Office |
|---|---|
| Flooring | Carpet,Vinyl |
| Window Features | None |
| Total Bedrooms | 4 |
| Main Level Bedrooms | 2 |
| LivingAreaSource | Plans |
| Total Baths | 3 |
Exterior Features
| Exterior Amenities | Exterior Steps,Private Yard |
|---|---|
| Fencing | None |
| Parking Features | None |
| Lot Features | Trees-Heavy,Many Trees |
| Water Source | Public |
| Total Parking | 6 |
| Foundation Details | Pillar/Post/Pier |
| Lot Size Acres | 8 |
| Waterfront Y/N | No |
| Horse Y/N | No |
| Horse Amenities | None |
Amenities
- Foreclosure
- Views
- Short Sale
- New Construction
- Adult 55+
- Lease To Own
- No HOA Fees
- Furnished
- Primary On Main
- Air Conditioning
- Seller Finance
- Green
- Fixer Upper
- Horse
- Golf
- Fireplace
- Deck
- Garage
- Basement
- Pool
Property vs Single Family Average in 78662
Price
Taxes
Year Built
 The information being provided by Houston Association of REALTORS, Inc. is for the consumer's personal, non-commercial use and may not be used for any purpose other than to identify prospective properties consumers may be interested in purchasing. Any information relating to real estate for sale referenced on this web site comes from the Internet Data Exchange (IDX) program of the Houston Association of REALTORS, Inc. This web site may reference real estate listing(s) held by a brokerage firm other
 Austin Board of REALTORS® Copyright ©2026 All rights reserved.
 Information provided courtesy of LERA MLS. IDX information is provided exclusively for consumers' personal, non-commercial use and may not be used for any purpose other than to identify prospective properties consumers may be interested in purchasing. Information is believed to be accurate but not guaranteed. Provided courtesy of LERA MLS. Copyright 2026 LERA MLS, All Rights Reserved. Data last updated September 21, 2026 5:03 PM UTC
 Odessa Board of Realtors® All information deemed reliable but not guaranteed. All properties are subject to prior sale, change or withdrawal. Neither listing broker(s) or information provider(s) shall be responsible for any typographical errors, misinformation, misprints and shall be held totally harmless. Listing(s) information is provided for consumer's personal, non-commercial use and may not be used for any purpose other than to identify prospective properties consumers may be interested
 Central Texas MLS | Four Rivers Association of REALTORS® All information deemed reliable but not guaranteed. All properties are subject to prior sale, change or withdrawal. Neither listing broker(s) or information provider(s) shall be responsible for any typographical errors, misinformation, misprints and shall be held totally harmless. Listing(s) information is provided for consumer's personal, non-commercial use and may not be used for any purpose other than to identify prospective properties
 South Texas MLS, LLC. All information deemed reliable but not guaranteed. All properties are subject to prior sale, change or withdrawal. Neither listing broker(s) or information provider(s) shall be responsible for any typographical errors, misinformation, misprints and shall be held totally harmless. Listing(s) information is provided for consumer's personal, non-commercial use and may not be used for any purpose other than to identify prospective properties consumers may be interested in purchasing.
 Central Hill Country Board of REALTORS® All information deemed reliable but not guaranteed. All properties are subject to prior sale, change or withdrawal. Neither listing broker(s) or information provider(s) shall be responsible for any typographical errors, misinformation, misprints and shall be held totally harmless. Listing(s) information is provided for consumer's personal, non-commercial use and may not be used for any purpose other than to identify prospective properties consumers may
 All information deemed reliable but not guaranteed. All properties are subject to prior sale, change or withdrawal. Neither listing broker(s) or information provider(s) shall be responsible for any typographical errors, misinformation, misprints and shall be held totally harmless. Listing(s) information is provided for consumer's personal, non-commercial use and may not be used for any purpose other than to identify prospective properties consumers may be interested in purchasing. The data relating
 All information deemed reliable but not guaranteed. All properties are subject to prior sale, change or withdrawal. Neither listing broker(s) or information provider(s) shall be responsible for any typographical errors, misinformation, misprints and shall be held totally harmless. Listing(s) information is provided for consumer's personal, non-commercial use and may not be used for any purpose other than to identify prospective properties consumers may be interested in purchasing. The data relating
