












Address
102 N Lake Hills Dr, Austin, TX
Price
$ 1,658,888
Property Attributes
- MLS#5843571
- TypeSingle Family
- Listing Status Active
- CountyTRAVIS
- CityAustin
- Area8W
- NeighborhoodLake Ridge Estates Sec 02
- Zip78733
- StyleSingle Family Residence
- Year Built1983
- Taxes$ 14075
- Price$ 1,658,888
- Bedrooms4
- Full Bathrooms4
- Half Bathrooms0
- Sqr Footage3256
- Lot Size0.5524 Acres
Data Source:
Austin Board of REALTORS® (ABOR) as distributed by MLS GRID
Property Description
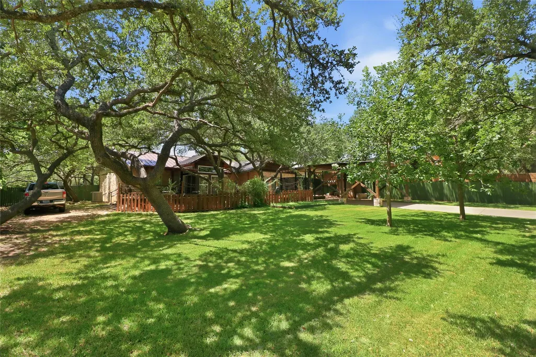
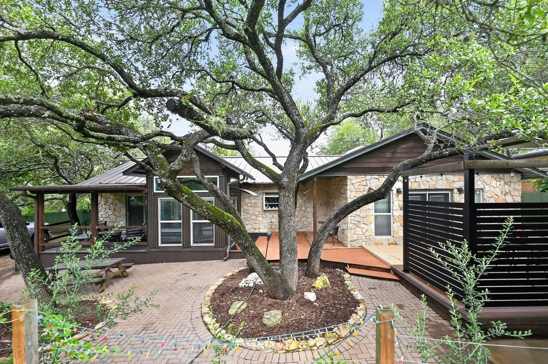
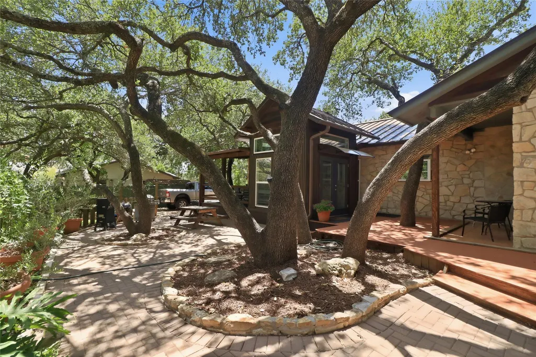
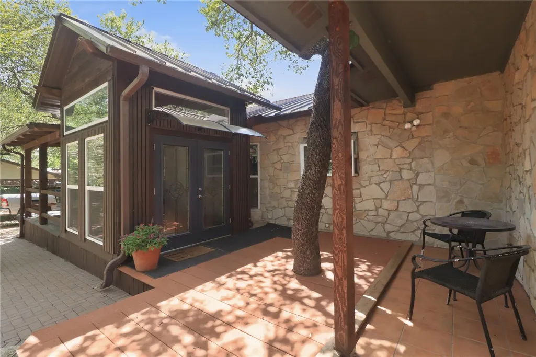
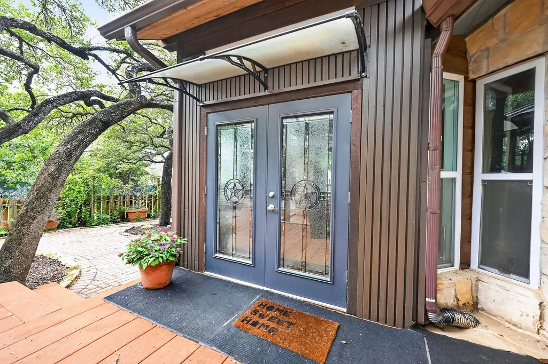
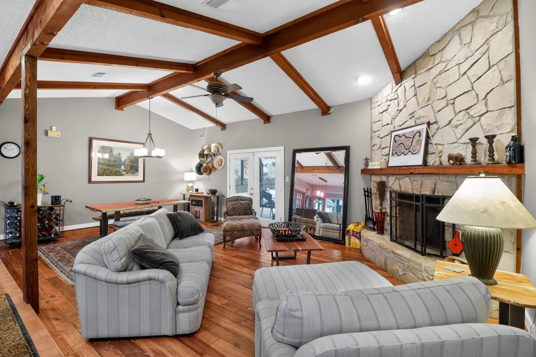
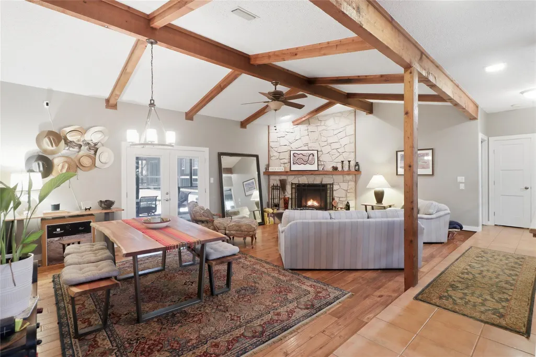
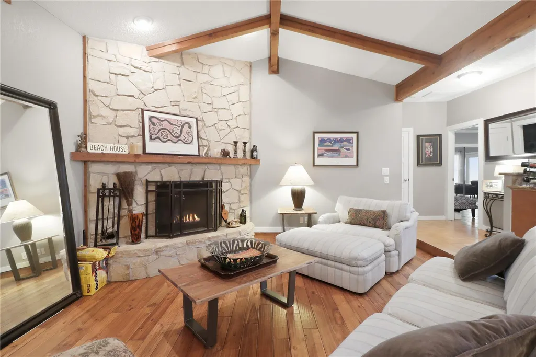
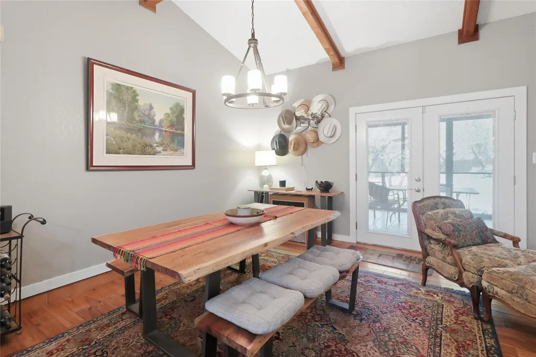
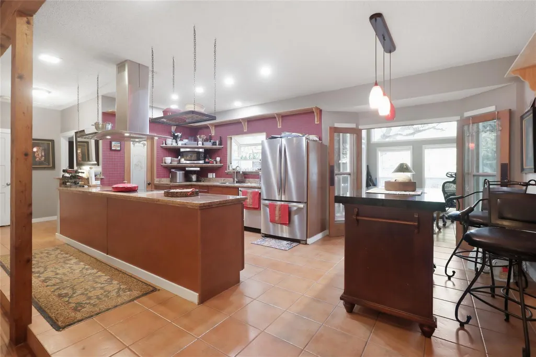
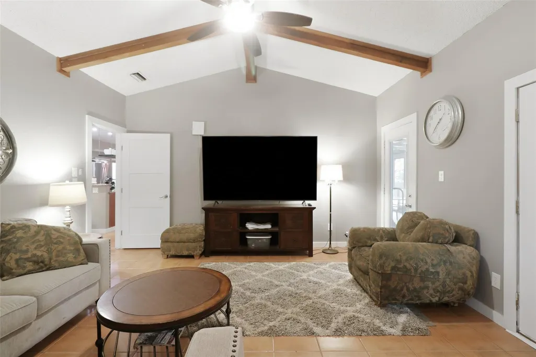
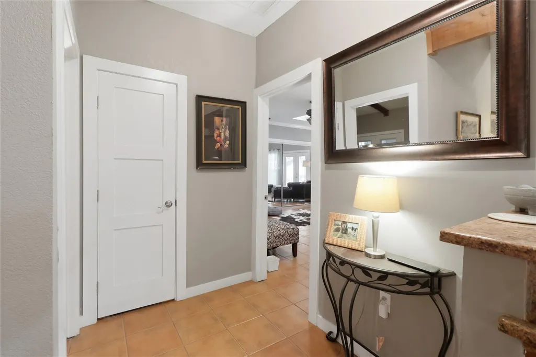
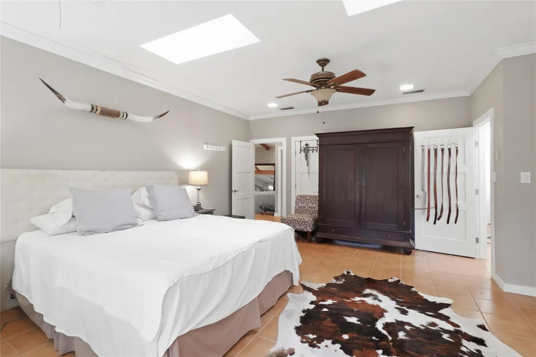
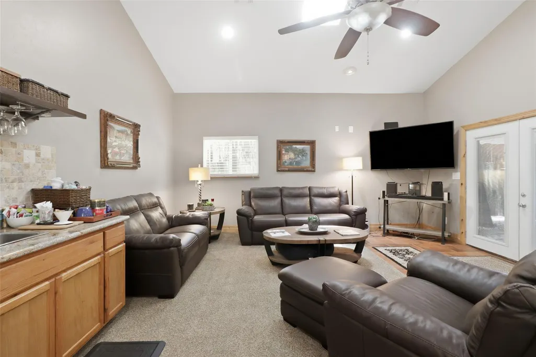
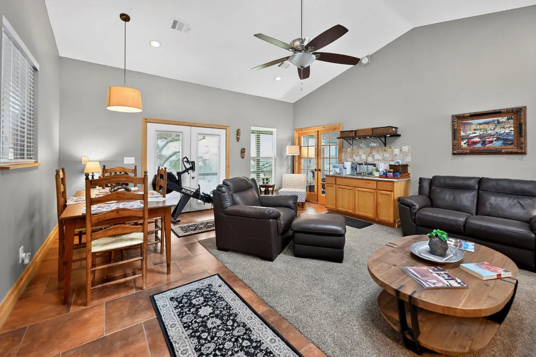
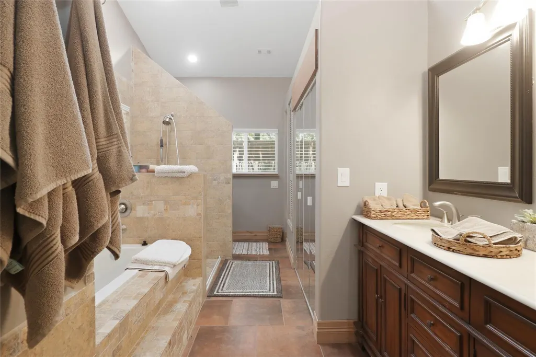
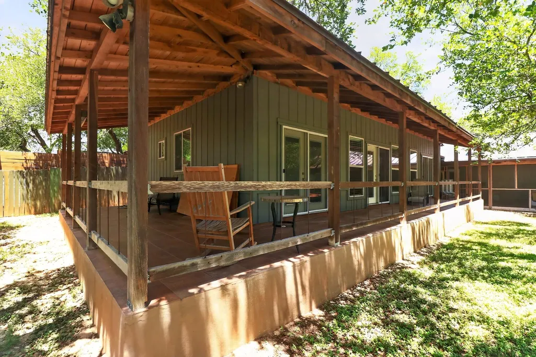
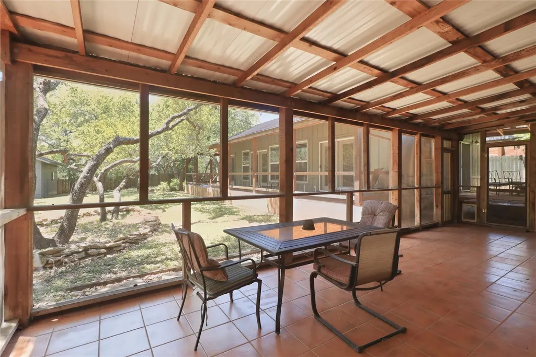
Hill Country Character, a wonderful over-sized lot, in this peaceful and safe Lake Hills neighborhood at 102 N Lake Hills Drive offers 3,259 SF among a beautifully treed Texas Ranch-Styled House. Elegant tile, hardwood and carpet flooring, vaulted gable ceilings, a Texan styled front-door entry offers spacious comfortable living through-out. The floor plan is flexible and functional…two comfortable primary suites anchored by an open great room, open kitchen and two living rooms offering relaxing resort feel so close to Austin! The dedicated primary suites offer retreat style full bathrooms with over-sized bathing and large showers including two separate laundry facilities. This very comfortable home has covered private patios in both the front and rear yards configured for multi-generational living or longer-term guests. The non-living areas include a sizable investment in outdoor decks and tiled patios for outdoor use and a front garden paver patio for entertaining that is wonderful to use anytime of the year! This elegant home has a detached rear two car garage and rear storage areas, and a front 4-car carport and secure driveway behind a private automated entrance gate and with street parking. The neighborhood location is exceptional: less than 20 minutes to Downtown Austin or the Domain, and several miles to the convenient Hill Country Galleria Shopping, Westlake Shopping, and Lakeway Shopping and dining in either direction! There is no HOA or Fees! New Owner can apply for membership to the Lake Hills Community Park Association that offers access to a swimming pool, Swim Club, Clubhouse Activities and Lake Austin Boating with a beachfront Park and a Boat Ramp. The home and property are located in the famed Eanes ISD with easy front-door School Bus access to Barton Creek Elementary, West Ridge Middle and West Lake High School! This is a rare opportunity to own and reside in West Austin's most distinctive semi-rural neighborhoods in a highly desirable area!
| Elementary School | Middle School | High School |
|---|---|---|
| Valley View Elementary School | West Ridge Middle School | Westlake High School |
| Price History | |
|---|---|
| 7/20/2026 | Listed $1,598,888 |
General Features
| Living Area | 3256 |
|---|---|
| Sewer | Septic Tank |
| Heating | Electric,Fireplace(s),Heat Pump |
| Cooling | Ceiling Fan(s),Central Air,Electric,Multi Units |
| Utilities | Cable Available,High Speed Internet |
| Roof | Composition,Metal |
| Appliances | Built-In Electric Oven,Convection Oven,Cooktop,Dishwasher,Exhaust Fan |
| Garage Spaces | 2 |
| Patio/Porch Features | Front Porch |
| Pool Features | None |
| Construction Materials | Frame,Masonry – Partial |
| Year Built | 1983 |
| View | None |
| Levels | One |
| Property Subtype | Single Family Residence |
| Tax Year | 2026 |
| Waterfront Features | None |
| Community Features | Clubhouse |
| Accessibility | Central Living Area,Accessible Entrance |
| County | Travis |
| New Construction | No |
| Property Type | Residential |
| HOA | No |
| Energy Efficient | None |
| Subdivision Name | Lake Ridge Estates Sec 02 |
| Facing Direction | East |
| Green Sustainability | None |
| Other Structures | Garage(s),Shed(s) |
| Full Baths | 4 |
| Status | Active |
| Directions | From 360 West on 2244 / Bee Caves Rd / Right on Cuernavaca / Left on Lake Ridge Dr / Left on N Lake Hills Dr |
| High School | Westlake |
| City | Austin |
| Disclosures | None |
| MLS Area | 8W |
| Lot Size Square Feet | 24062.54 |
| Elementary School | Valley View |
| Tax Annual Amount | 14074.53 |
| Middle/Junior High School | West Ridge |
| Property Condition | Resale |
| Virtual Tour | https://vimeo.com/1211789308?fl=ip&fe=ec |
| Standard Status | Active |
| Year Built Source | Public Records |
| Tax Assessed Value | 940270 |
Interior Features
| Interior Amenities | Two Primary Baths,Two Primary Suties,Ceiling Fan(s) |
|---|---|
| Flooring | Carpet,Tile,Wood |
| Total Fireplaces | 1 |
| Fireplace Features | Great Room |
| Window Features | Double Pane Windows,Screens |
| Total Bedrooms | 4 |
| Main Level Bedrooms | 4 |
| LivingAreaSource | Public Records |
| Total Baths | 4 |
Exterior Features
| Exterior Amenities | Garden,Lighting |
|---|---|
| Fencing | Full |
| Parking Features | Common,Covered,Garage |
| Lot Features | Back Yard,Landscaped,Level,Sprinklers In Rear,Sprinklers In Front |
| Water Source | Private |
| Total Parking | 8 |
| Foundation Details | Slab |
| Lot Size Acres | 0.5524 |
| Waterfront Y/N | No |
| Covered Spaces | 2 |
| Horse Y/N | No |
| Horse Amenities | None |
Amenities
- Foreclosure
- Views
- Short Sale
- New Construction
- Adult 55+
- Lease To Own
- No HOA Fees
- Furnished
- Primary On Main
- Air Conditioning
- Seller Finance
- Green
- Fixer Upper
- Horse
- Golf
- Fireplace
- Deck
- Garage
- Basement
- Pool
Property vs Single Family Average in 78733
Price
Taxes
Year Built
Visits
 The information being provided by Houston Association of REALTORS, Inc. is for the consumer's personal, non-commercial use and may not be used for any purpose other than to identify prospective properties consumers may be interested in purchasing. Any information relating to real estate for sale referenced on this web site comes from the Internet Data Exchange (IDX) program of the Houston Association of REALTORS, Inc. This web site may reference real estate listing(s) held by a brokerage firm other
 Austin Board of REALTORS® Copyright ©2026 All rights reserved.
 Information provided courtesy of LERA MLS. IDX information is provided exclusively for consumers' personal, non-commercial use and may not be used for any purpose other than to identify prospective properties consumers may be interested in purchasing. Information is believed to be accurate but not guaranteed. Provided courtesy of LERA MLS. Copyright 2026 LERA MLS, All Rights Reserved. Data last updated September 21, 2026 5:03 PM UTC
 Odessa Board of Realtors® All information deemed reliable but not guaranteed. All properties are subject to prior sale, change or withdrawal. Neither listing broker(s) or information provider(s) shall be responsible for any typographical errors, misinformation, misprints and shall be held totally harmless. Listing(s) information is provided for consumer's personal, non-commercial use and may not be used for any purpose other than to identify prospective properties consumers may be interested
 Central Texas MLS | Four Rivers Association of REALTORS® All information deemed reliable but not guaranteed. All properties are subject to prior sale, change or withdrawal. Neither listing broker(s) or information provider(s) shall be responsible for any typographical errors, misinformation, misprints and shall be held totally harmless. Listing(s) information is provided for consumer's personal, non-commercial use and may not be used for any purpose other than to identify prospective properties
 South Texas MLS, LLC. All information deemed reliable but not guaranteed. All properties are subject to prior sale, change or withdrawal. Neither listing broker(s) or information provider(s) shall be responsible for any typographical errors, misinformation, misprints and shall be held totally harmless. Listing(s) information is provided for consumer's personal, non-commercial use and may not be used for any purpose other than to identify prospective properties consumers may be interested in purchasing.
 Central Hill Country Board of REALTORS® All information deemed reliable but not guaranteed. All properties are subject to prior sale, change or withdrawal. Neither listing broker(s) or information provider(s) shall be responsible for any typographical errors, misinformation, misprints and shall be held totally harmless. Listing(s) information is provided for consumer's personal, non-commercial use and may not be used for any purpose other than to identify prospective properties consumers may
 All information deemed reliable but not guaranteed. All properties are subject to prior sale, change or withdrawal. Neither listing broker(s) or information provider(s) shall be responsible for any typographical errors, misinformation, misprints and shall be held totally harmless. Listing(s) information is provided for consumer's personal, non-commercial use and may not be used for any purpose other than to identify prospective properties consumers may be interested in purchasing. The data relating
 All information deemed reliable but not guaranteed. All properties are subject to prior sale, change or withdrawal. Neither listing broker(s) or information provider(s) shall be responsible for any typographical errors, misinformation, misprints and shall be held totally harmless. Listing(s) information is provided for consumer's personal, non-commercial use and may not be used for any purpose other than to identify prospective properties consumers may be interested in purchasing. The data relating
