















Address
6810 Langston Dr, Austin, TX
Price
$ 430,000
Property Attributes
- MLS#4863347
- TypeSingle Family
- Listing Status Active
- CountyTRAVIS
- CityAustin
- Area3
- NeighborhoodRiverbend Sec 1 at University Hills
- Zip78723
- StyleSingle Family Residence
- Year Built1968
- Taxes$ 5330
- Price$ 430,000
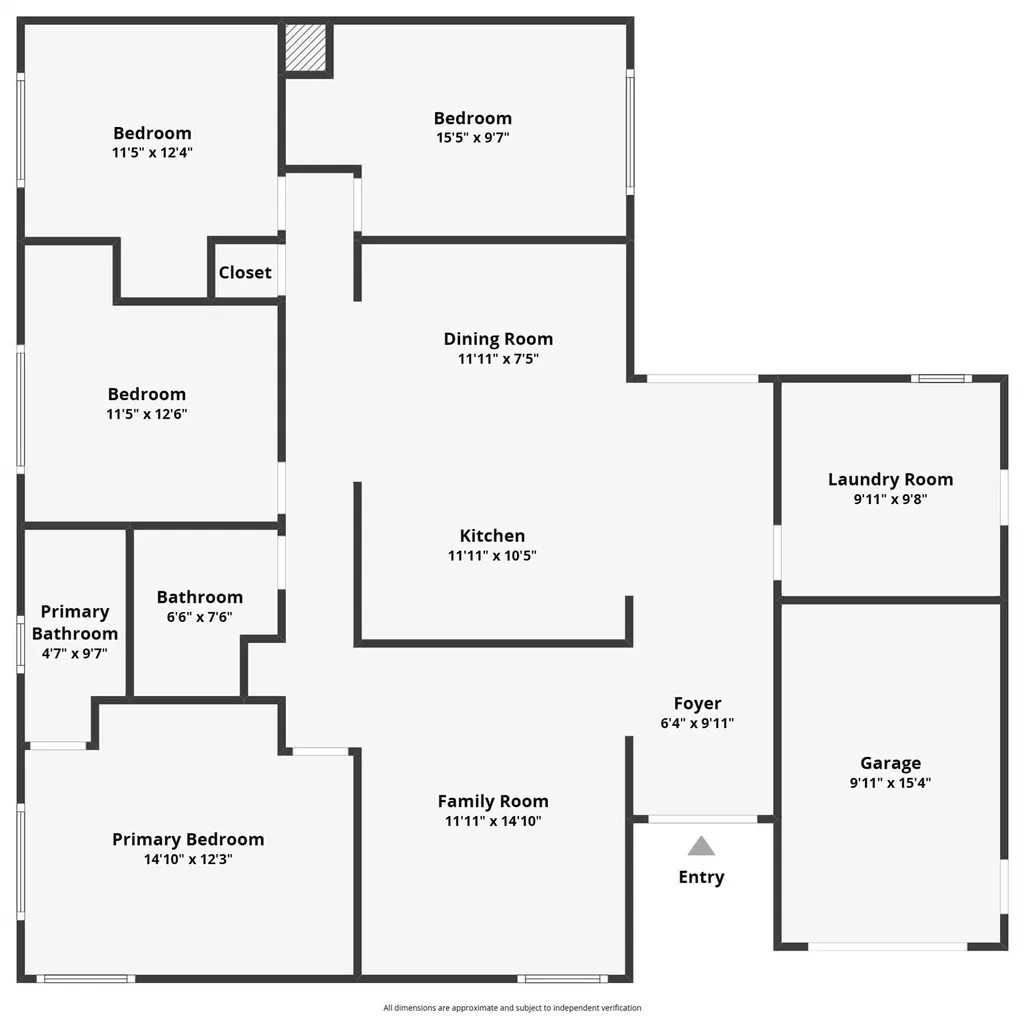
- Bedrooms4
- Full Bathrooms2
- Half Bathrooms0
- Sqr Footage1352
- Lot Size0.2517 Acres
Data Source:
Austin Board of REALTORS® (ABOR) as distributed by MLS GRID
Property Description
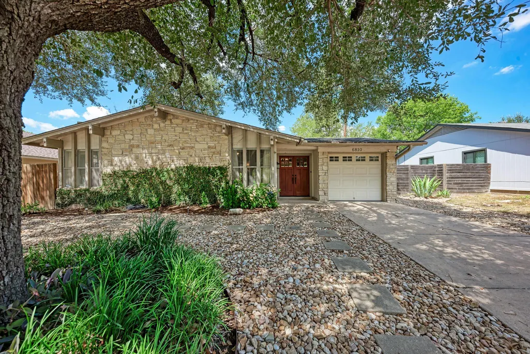
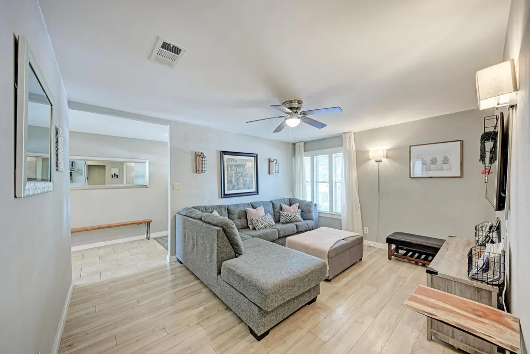
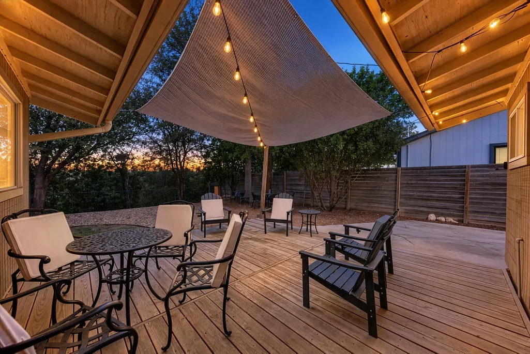
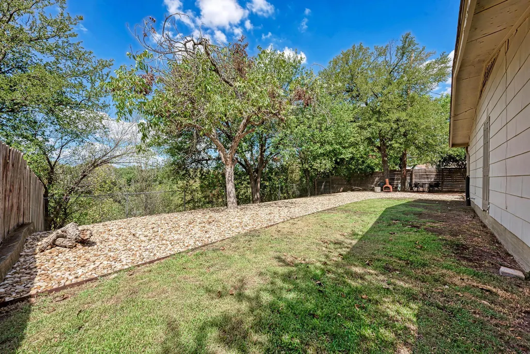
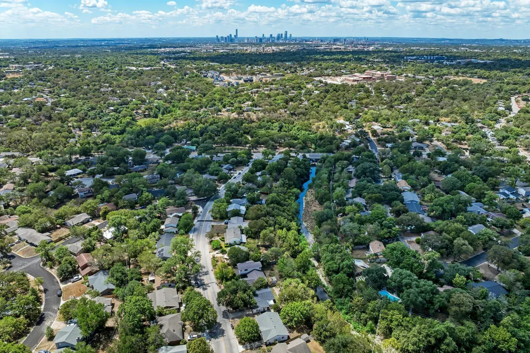
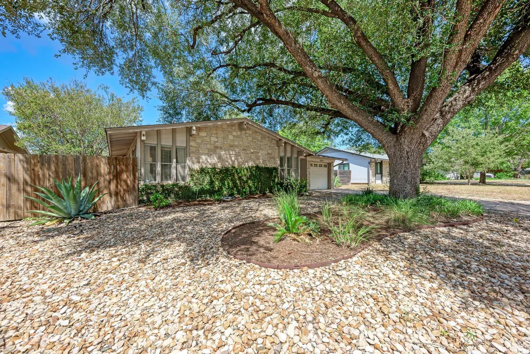
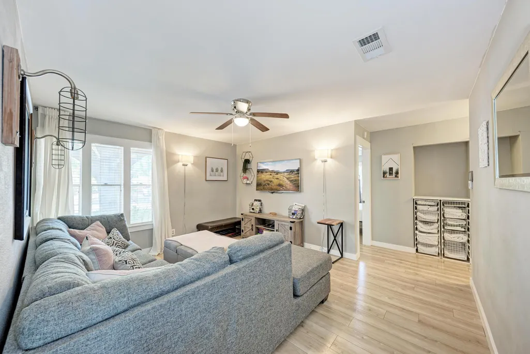
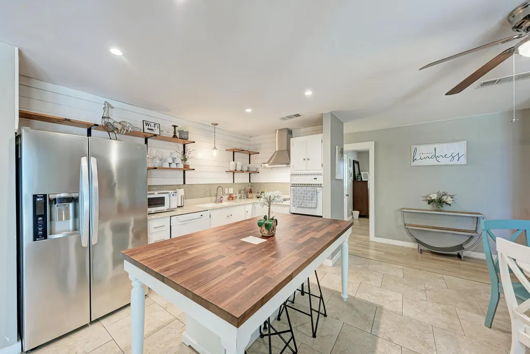
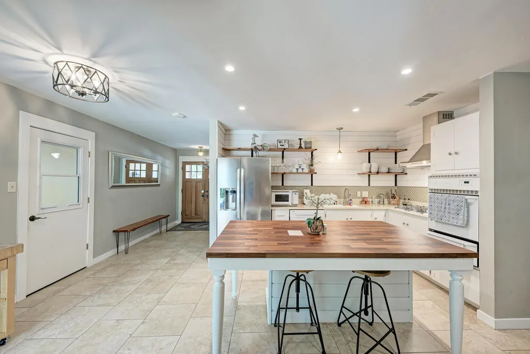
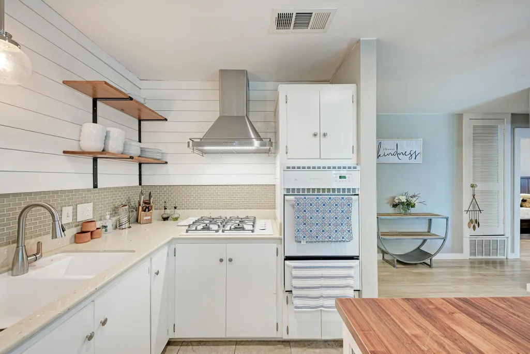
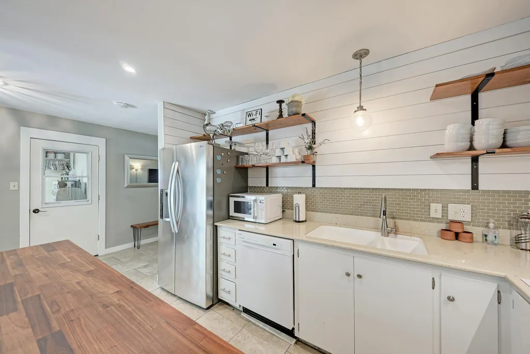
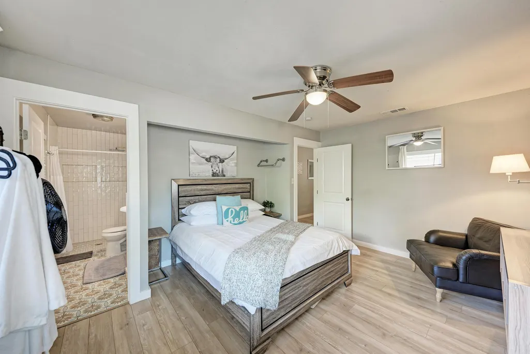
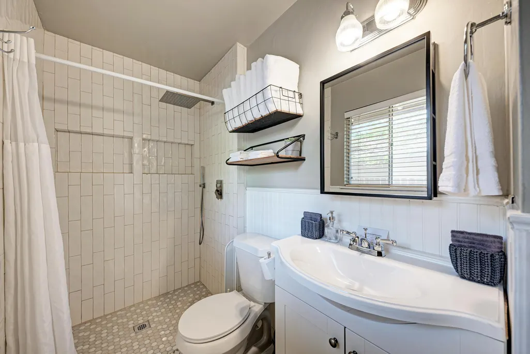
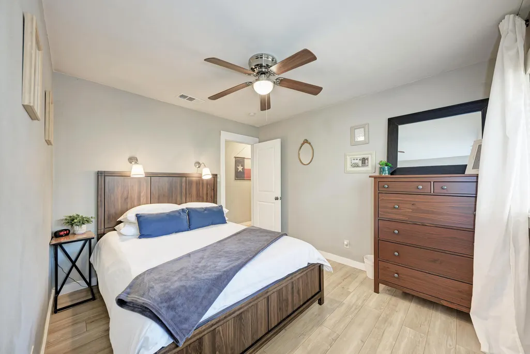
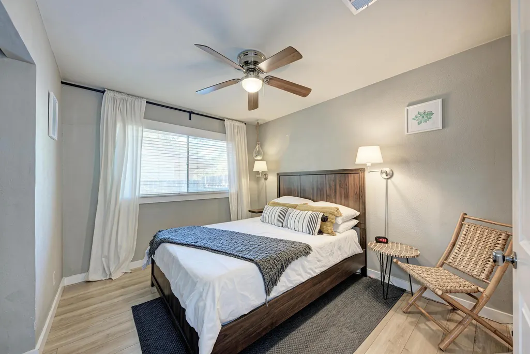
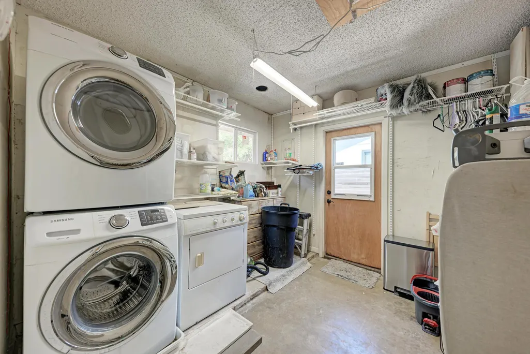
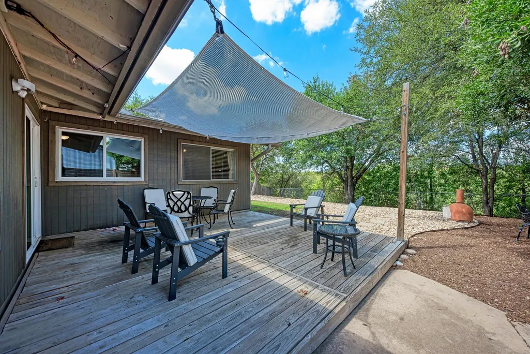
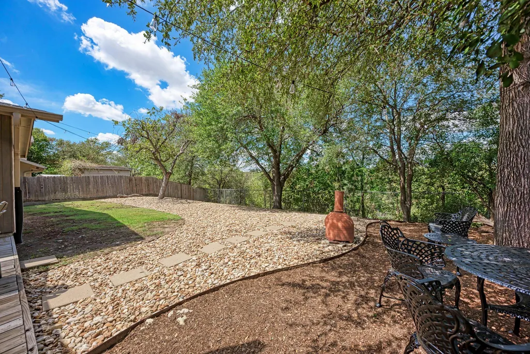
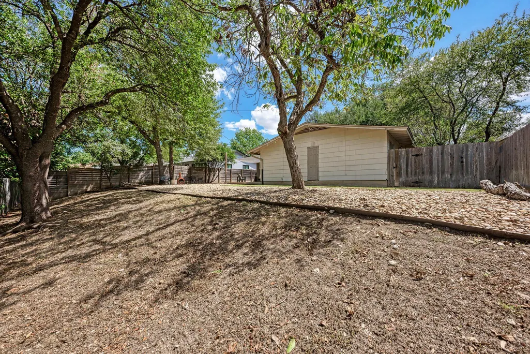
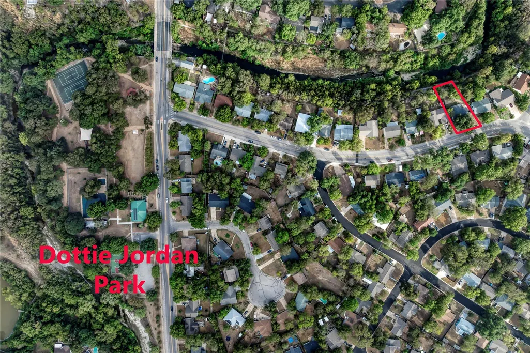
Welcome to this single-story 4-bedroom, 2-bathroom home backing directly to a tranquil greenbelt along Little Walnut Creek. Just off the bright and open foyer is a cozy family room that sets a welcoming tone. Situated just behind the living space is the true heart of the home: a large, inviting kitchen featuring quartz countertops, a butcher-block center island, a gas cooktop, and a built-in gas oven. This space flows seamlessly into an open-concept dining area perfect for casual meals or entertaining. Around the corner, the primary suite serves as a relaxing retreat, complete with an ensuite bathroom featuring a designer-tiled walk-in shower. Three spacious secondary bedrooms provide excellent flexibility for guests, dual home offices, or hobbies. Throughout the home, you’ll appreciate the low-maintenance laminate and tile flooring, recessed lighting, ceiling fans, and a smart thermostat. Plus, all major appliances convey with the sale, including the refrigerator, washer, dryer, and microwave! Step outside off the kitchen onto the back patio deck, adorned with shade sail & charming string lighting, offering plenty of space to entertain against a mature, tree-lined backdrop. The exterior is highly functional, featuring a covered front porch, xeriscaped grounds, full gutters, and an automatic in-ground sprinkler system. Beyond immediate proximity to Dottie Jordan Park's community pool, playground, picnic areas, and sports courts, this location offers effortless connection to the best of Austin. Enjoy being minutes from the bustling Mueller development—featuring local dining, retail, the Thinkery, and the Sunday Farmers Market—as well as quick trips to UT Austin and Downtown. Commuting and travel are seamless with rapid access to US-183, US-290, and I-35, putting major tech corridors and Austin-Bergstrom International Airport just a short drive away—all with zero HOA dues or lease restrictions.
| Elementary School | Middle School | High School |
|---|---|---|
| Winn Elementary School | Bertha Sadler Means Middle School | Lyndon B Johnson (Austin ISD) High School |
| Price History | |
|---|---|
| 9/18/2026 | Listed $430,000 |
General Features
| Living Area | 1352 |
|---|---|
| Sewer | Public Sewer |
| Heating | Central,Natural Gas |
| Cooling | Central Air,Electric |
| Utilities | Above Ground,Cable Available,Electricity Connected,High Speed Internet,Natural Gas Connected,Phone Available,Sewer Connected,Water Connected |
| Roof | Composition |
| Appliances | Built-In Gas Oven,Cooktop,Dishwasher,Disposal,Dryer,Gas Cooktop,Ice Maker,Microwave,Gas Oven,Refrigerator,Washer,Water Heater |
| Garage Spaces | 1 |
| Patio/Porch Features | Deck,Front Porch |
| Pool Features | None |
| Security Features | Smoke Detector(s) |
| Construction Materials | Frame,Cement Siding,Wood Siding,Stone Veneer |
| Year Built | 1968 |
| View | Creek/Stream,Neighborhood,Park/Greenbelt |
| Levels | One |
| Property Subtype | Single Family Residence |
| Tax Year | 2025 |
| Waterfront Features | Creek,Stream |
| Community Features | BBQ Pit/Grill,Google Fiber,Park,Picnic Area,Playground,Pool |
| Accessibility | None |
| County | Travis |
| New Construction | No |
| Property Type | Residential |
| HOA | No |
| Energy Efficient | None |
| Subdivision Name | Riverbend Sec 1 at University Hills |
| Facing Direction | Southeast |
| Green Sustainability | None |
| Other Structures | None |
| Full Baths | 2 |
| Status | Active |
| Directions | From 183,exit Manor RD,take first right at Langston Dr. |
| High School | Lyndon B Johnson (Austin ISD) |
| City | Austin |
| Body of Water | See Remarks |
| Disclosures | Lead Base Paint Addendum,Seller Disclosure |
| MLS Area | 3 |
| Lot Size Square Feet | 10964.05 |
| Spa Features | None |
| Elementary School | Winn |
| Tax Annual Amount | 5981.13 |
| Middle/Junior High School | Bertha Sadler Means |
| Property Condition | Resale |
| Additional Parcels Y/N | No |
| Standard Status | Active |
| Year Built Source | Public Records |
| Tax Assessed Value | 395113 |
Interior Features
| Interior Amenities | Ceiling Fan(s),Quartz Counters,Eat-in Kitchen,Entrance Foyer,High Speed Internet,Kitchen Island,No Interior Steps,Primary Bedroom on Main,Recessed Lighting,Smart Thermostat,Storage |
|---|---|
| Flooring | Laminate,Tile |
| Fireplace Features | None |
| Window Features | Blinds,Screens,Window Treatments |
| Total Bedrooms | 4 |
| Main Level Bedrooms | 4 |
| LivingAreaSource | Public Records |
| Total Baths | 2 |
Exterior Features
| Exterior Amenities | Gutters Full,Lighting,No Exterior Steps,Private Yard |
|---|---|
| Fencing | Back Yard,Chain Link,Fenced,Gate,Wood |
| Parking Features | Attached,Door-Single,Driveway,Garage,Garage Door Opener,Garage Faces Front,Storage |
| Lot Features | Greenbelt,Back Yard,Curbs,Front Yard,Interior Lot,Landscaped,Sloped Down,Sprinkler - Automatic,Sprinklers In Front,Trees-Large (Over 40 Ft),Trees-Medium (20 Ft - 40 Ft),Trees-Moderate,Views,Xeriscape |
| Water Source | Public |
| Total Parking | 3 |
| Foundation Details | Slab |
| Lot Dimensions | 70 x 163 |
| Lot Size Acres | 0.2517 |
| Waterfront Y/N | No |
| Covered Spaces | 1 |
| Horse Y/N | No |
| Horse Amenities | None |
Amenities
- Foreclosure
- Views
- Short Sale
- New Construction
- Adult 55+
- Lease To Own
- No HOA Fees
- Furnished
- Primary On Main
- Air Conditioning
- Seller Finance
- Green
- Fixer Upper
- Horse
- Golf
- Fireplace
- Deck
- Garage
- Basement
- Pool
Property vs Single Family Average in 78723
Price
Taxes
Year Built
 The information being provided by Houston Association of REALTORS, Inc. is for the consumer's personal, non-commercial use and may not be used for any purpose other than to identify prospective properties consumers may be interested in purchasing. Any information relating to real estate for sale referenced on this web site comes from the Internet Data Exchange (IDX) program of the Houston Association of REALTORS, Inc. This web site may reference real estate listing(s) held by a brokerage firm other
 Austin Board of REALTORS® Copyright ©2026 All rights reserved.
 Information provided courtesy of LERA MLS. IDX information is provided exclusively for consumers' personal, non-commercial use and may not be used for any purpose other than to identify prospective properties consumers may be interested in purchasing. Information is believed to be accurate but not guaranteed. Provided courtesy of LERA MLS. Copyright 2026 LERA MLS, All Rights Reserved. Data last updated September 21, 2026 5:03 PM UTC
 Odessa Board of Realtors® All information deemed reliable but not guaranteed. All properties are subject to prior sale, change or withdrawal. Neither listing broker(s) or information provider(s) shall be responsible for any typographical errors, misinformation, misprints and shall be held totally harmless. Listing(s) information is provided for consumer's personal, non-commercial use and may not be used for any purpose other than to identify prospective properties consumers may be interested
 Central Texas MLS | Four Rivers Association of REALTORS® All information deemed reliable but not guaranteed. All properties are subject to prior sale, change or withdrawal. Neither listing broker(s) or information provider(s) shall be responsible for any typographical errors, misinformation, misprints and shall be held totally harmless. Listing(s) information is provided for consumer's personal, non-commercial use and may not be used for any purpose other than to identify prospective properties
 South Texas MLS, LLC. All information deemed reliable but not guaranteed. All properties are subject to prior sale, change or withdrawal. Neither listing broker(s) or information provider(s) shall be responsible for any typographical errors, misinformation, misprints and shall be held totally harmless. Listing(s) information is provided for consumer's personal, non-commercial use and may not be used for any purpose other than to identify prospective properties consumers may be interested in purchasing.
 Central Hill Country Board of REALTORS® All information deemed reliable but not guaranteed. All properties are subject to prior sale, change or withdrawal. Neither listing broker(s) or information provider(s) shall be responsible for any typographical errors, misinformation, misprints and shall be held totally harmless. Listing(s) information is provided for consumer's personal, non-commercial use and may not be used for any purpose other than to identify prospective properties consumers may
 All information deemed reliable but not guaranteed. All properties are subject to prior sale, change or withdrawal. Neither listing broker(s) or information provider(s) shall be responsible for any typographical errors, misinformation, misprints and shall be held totally harmless. Listing(s) information is provided for consumer's personal, non-commercial use and may not be used for any purpose other than to identify prospective properties consumers may be interested in purchasing. The data relating
 All information deemed reliable but not guaranteed. All properties are subject to prior sale, change or withdrawal. Neither listing broker(s) or information provider(s) shall be responsible for any typographical errors, misinformation, misprints and shall be held totally harmless. Listing(s) information is provided for consumer's personal, non-commercial use and may not be used for any purpose other than to identify prospective properties consumers may be interested in purchasing. The data relating
