


Address
111 Forego Dr, Elgin, TX
Price
$ 321,900
Property Attributes
- MLS#2010485
- TypeSingle Family
- Listing Status Active
- CountyBASTROP
- CityElgin
- AreaEL
- NeighborhoodSaratoga Farms
- Zip78621
- StyleSingle Family Residence
- Year Built2021
- Taxes$ 6513
- Price$ 321,900
- Bedrooms3
- Full Bathrooms2
- Half Bathrooms1
- Sqr Footage2414
- Lot Size0.207 Acres
Data Source:
Austin Board of REALTORS® (ABOR) as distributed by MLS GRID
Property Description
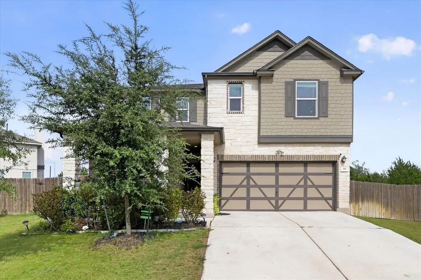
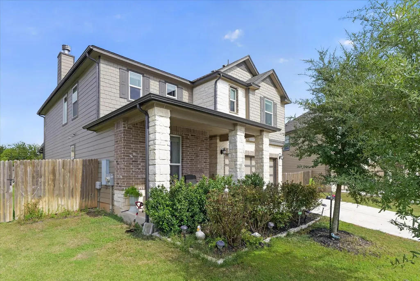
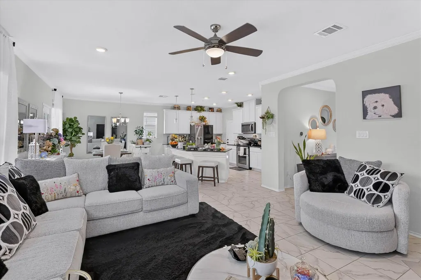
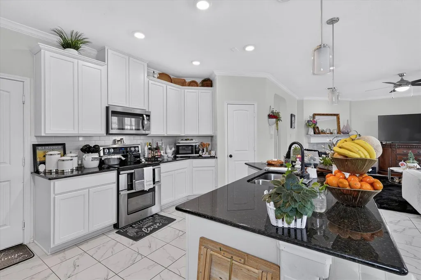
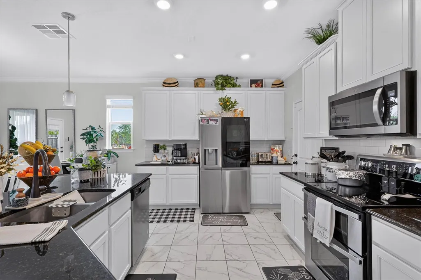
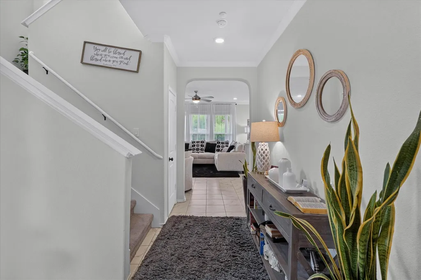
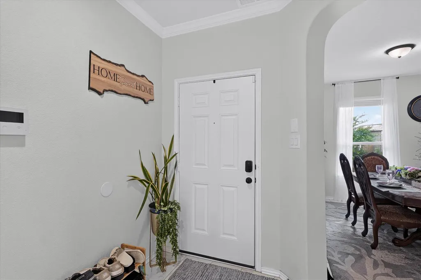
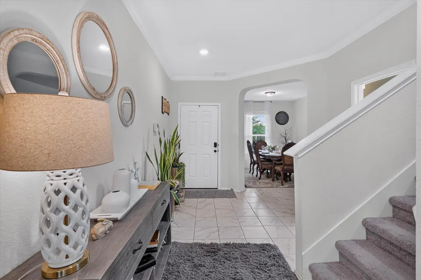
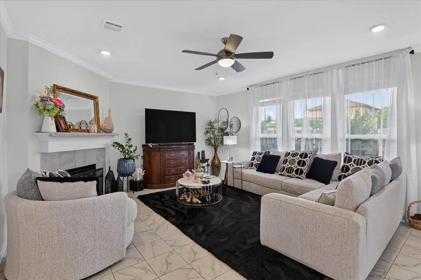
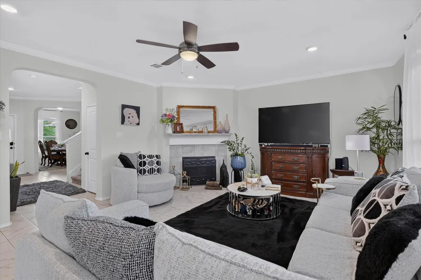
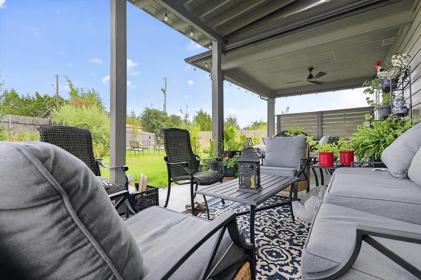
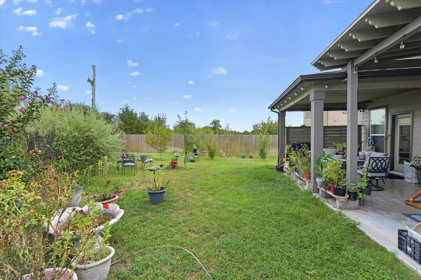
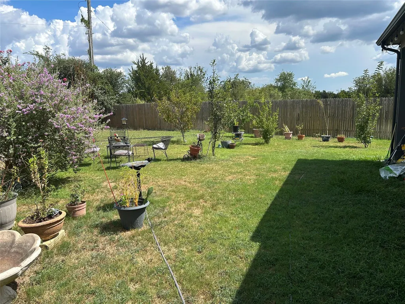
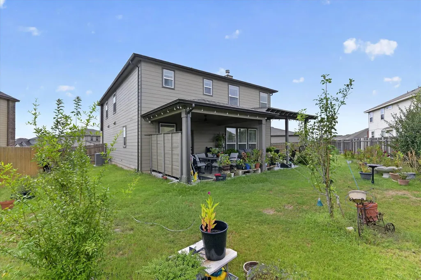
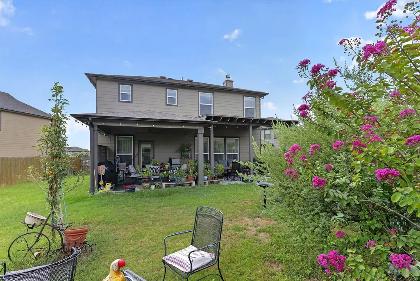
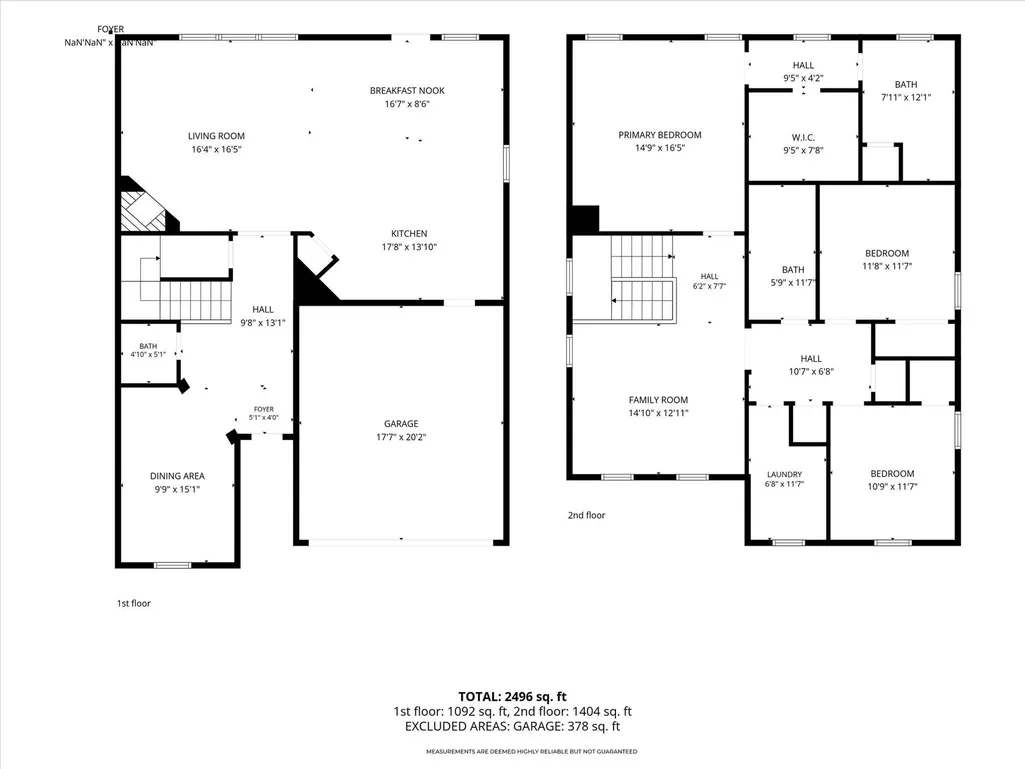
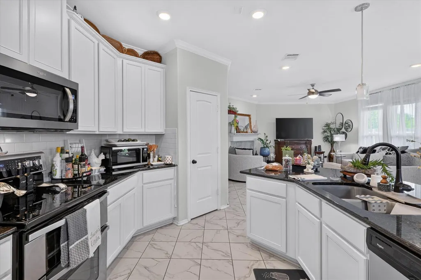
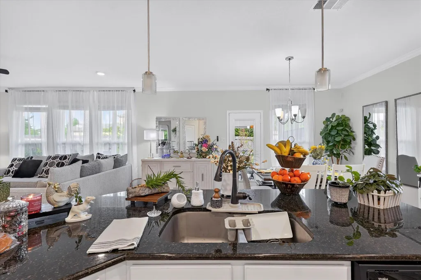
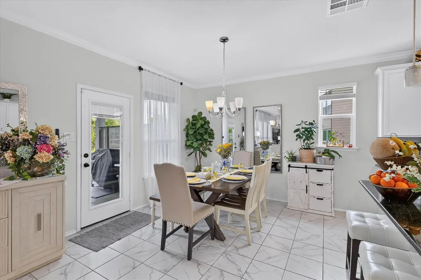
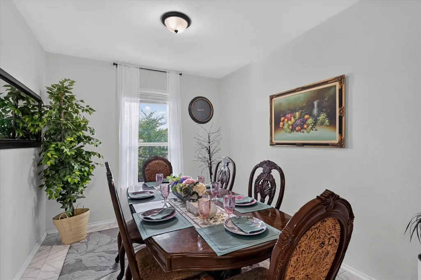
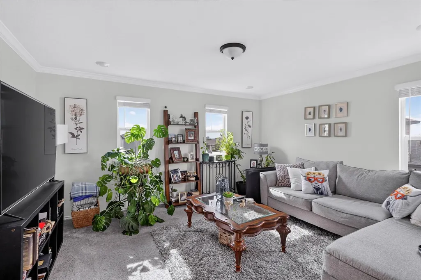
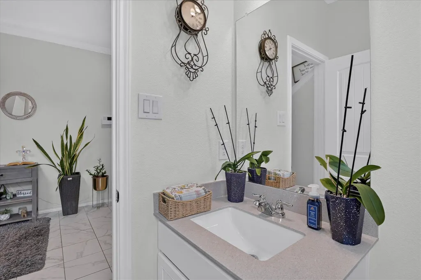
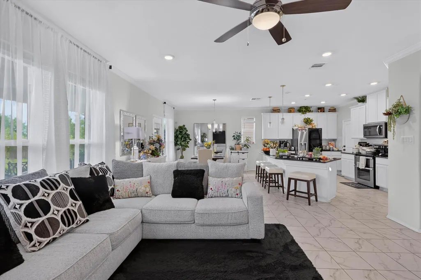
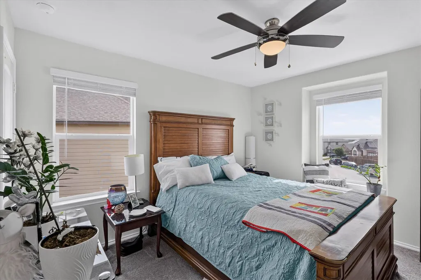
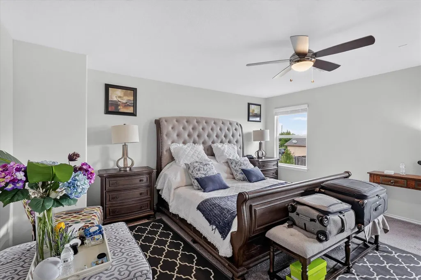
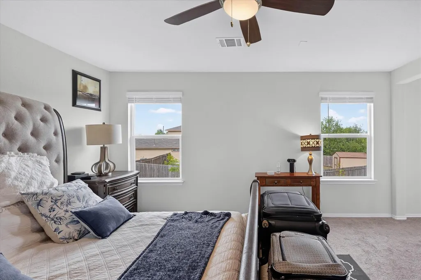
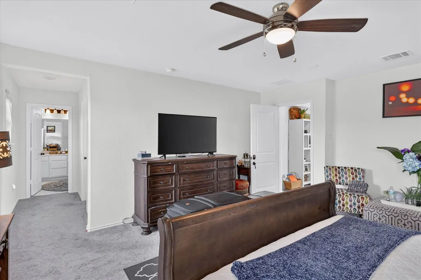
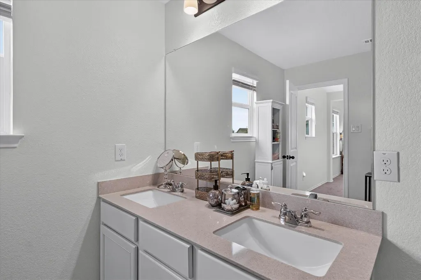
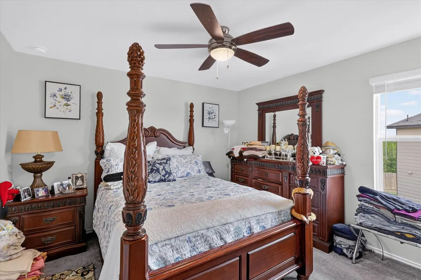
Outdoor living functions beautifully on the large covered patio featuring epoxy-coated flooring & a ceiling fan, looking out onto the large back yard. The private yard is fully enclosed by a wood fence and features rain gutters, young trees, and a garden. Quiet neighborhood views surround the property, which is situated on a 0.21-acre lot with sidewalks & street lights lining the suburban street. The classic multi-material facade of this two-story Elgin home blends stone, brick, and siding accents to create a striking exterior. A concrete driveway leads to the attached two-car garage, while the porch invites you inside to explore the 2,414 square feet of living space. An entrance foyer with crown molding and tile flooring introduces the home's open floorplan. The kitchen functions as a central hub, fully equipped with stone counters, granite counters, a kitchen island, and a breakfast bar. Stainless steel appliances, including a range, oven, cooktop, gas range, microwave, and refrigerator, complete the culinary space, which also features recessed lighting and a pantry. Nearby, the dining area stands ready for gatherings under a chandelier, with tile flooring and French doors leading outdoors. The living room provides a comfortable environment anchored by a classic fireplace, tile flooring, crown molding, and a ceiling fan. Throughout the secondary spaces, carpet flooring runs underfoot, including in the bedrooms where ceiling fans and blinds are installed. The bathrooms showcase stone counters, tile flooring, a soaking tub, and a glass-enclosed shower. This property is ready for you to schedule your private tour and experience all it has to offer.
| Elementary School | Middle School | High School |
|---|---|---|
| Elgin Elementary School | Elgin Middle School | Elgin High School |
| Price History | |
|---|---|
| 9/16/2026 | Listed $324,900 |
| 9/19/2026 | 1$321,900 |
General Features
| Living Area | 2414 |
|---|---|
| Sewer | Public Sewer |
| Heating | Electric,ENERGY STAR Qualified Equipment,Fireplace(s) |
| Cooling | Ceiling Fan(s),Central Air,ENERGY STAR Qualified Equipment |
| Utilities | Cable Available,Electricity Connected |
| Roof | Composition,Shingle |
| Appliances | Exhaust Fan,Microwave,Free-Standing Electric Oven |
| HOA Fee | 50 |
| Garage Spaces | 2 |
| Association Fee Includes | Common Area Maintenance |
| Patio/Porch Features | Covered,Patio,Rear Porch |
| Pool Features | None |
| Security Features | Carbon Monoxide Detector(s),Prewired,Security System,Security System Leased,Smoke Detector(s) |
| Construction Materials | Masonry – Partial |
| Year Built | 2021 |
| View | Panoramic |
| Levels | Two |
| Property Subtype | Single Family Residence |
| Tax Year | 2025 |
| Waterfront Features | None |
| Community Features | Suburban |
| Accessibility | None |
| Assoc Fee Paid Per | Quarterly |
| County | Bastrop |
| New Construction | No |
| Property Type | Residential |
| HOA | Yes |
| Energy Efficient | Thermostat,Water Heater,Windows |
| Subdivision Name | Saratoga Farms |
| Facing Direction | Southwest |
| Green Sustainability | None |
| Other Structures | None |
| Full Baths | 2 |
| Status | Active |
| Directions | Hwy 290 to Saratoga Farms Left on Travers Stake Trl Home on left at end of street |
| High School | Elgin |
| City | Elgin |
| Disclosures | Seller Disclosure |
| Association Name | Saratoga Farms Residential Community |
| MLS Area | EL |
| Lot Size Square Feet | 9016.92 |
| Elementary School | Elgin |
| Middle/Junior High School | Elgin |
| Property Condition | Resale |
| Standard Status | Active |
| Year Built Source | Public Records |
| Tax Assessed Value | 373684 |
Interior Features
| Interior Amenities | Breakfast Bar,Ceiling Fan(s),Granite Counters,Crown Molding,Entrance Foyer,Kitchen Island,Open Floorplan,Pantry,Recessed Lighting |
|---|---|
| Flooring | Carpet,Tile |
| Total Fireplaces | 1 |
| Fireplace Features | None |
| Window Features | Blinds,Screens |
| Half Baths | 1 |
| Total Bedrooms | 3 |
| LivingAreaSource | Public Records |
| Total Baths | 3 |
Exterior Features
| Exterior Amenities | Rain Gutters,Lighting,No Exterior Steps,Private Yard |
|---|---|
| Fencing | Back Yard,Fenced,Wood |
| Parking Features | Attached,Concrete,Driveway,Garage,Garage Door Opener |
| Lot Features | Few Trees,Irregular Lot,Sprinkler - Automatic |
| Water Source | Public |
| Total Parking | 4 |
| Foundation Details | Slab |
| Lot Size Acres | 0.207 |
| Waterfront Y/N | No |
| Covered Spaces | 2 |
| Horse Y/N | No |
| Horse Amenities | None |
Amenities
- Foreclosure
- Views
- Short Sale
- New Construction
- Adult 55+
- Lease To Own
- No HOA Fees
- Furnished
- Primary On Main
- Air Conditioning
- Seller Finance
- Green
- Fixer Upper
- Horse
- Golf
- Fireplace
- Deck
- Garage
- Basement
- Pool
Property vs Single Family Average in 78621
Price
Taxes
Year Built
Visits
 The information being provided by Houston Association of REALTORS, Inc. is for the consumer's personal, non-commercial use and may not be used for any purpose other than to identify prospective properties consumers may be interested in purchasing. Any information relating to real estate for sale referenced on this web site comes from the Internet Data Exchange (IDX) program of the Houston Association of REALTORS, Inc. This web site may reference real estate listing(s) held by a brokerage firm other
 Austin Board of REALTORS® Copyright ©2026 All rights reserved.
 Information provided courtesy of LERA MLS. IDX information is provided exclusively for consumers' personal, non-commercial use and may not be used for any purpose other than to identify prospective properties consumers may be interested in purchasing. Information is believed to be accurate but not guaranteed. Provided courtesy of LERA MLS. Copyright 2026 LERA MLS, All Rights Reserved. Data last updated September 22, 2026 5:24 PM UTC
 Odessa Board of Realtors® All information deemed reliable but not guaranteed. All properties are subject to prior sale, change or withdrawal. Neither listing broker(s) or information provider(s) shall be responsible for any typographical errors, misinformation, misprints and shall be held totally harmless. Listing(s) information is provided for consumer's personal, non-commercial use and may not be used for any purpose other than to identify prospective properties consumers may be interested
 Central Texas MLS | Four Rivers Association of REALTORS® All information deemed reliable but not guaranteed. All properties are subject to prior sale, change or withdrawal. Neither listing broker(s) or information provider(s) shall be responsible for any typographical errors, misinformation, misprints and shall be held totally harmless. Listing(s) information is provided for consumer's personal, non-commercial use and may not be used for any purpose other than to identify prospective properties
 South Texas MLS, LLC. All information deemed reliable but not guaranteed. All properties are subject to prior sale, change or withdrawal. Neither listing broker(s) or information provider(s) shall be responsible for any typographical errors, misinformation, misprints and shall be held totally harmless. Listing(s) information is provided for consumer's personal, non-commercial use and may not be used for any purpose other than to identify prospective properties consumers may be interested in purchasing.
 Central Hill Country Board of REALTORS® All information deemed reliable but not guaranteed. All properties are subject to prior sale, change or withdrawal. Neither listing broker(s) or information provider(s) shall be responsible for any typographical errors, misinformation, misprints and shall be held totally harmless. Listing(s) information is provided for consumer's personal, non-commercial use and may not be used for any purpose other than to identify prospective properties consumers may
 All information deemed reliable but not guaranteed. All properties are subject to prior sale, change or withdrawal. Neither listing broker(s) or information provider(s) shall be responsible for any typographical errors, misinformation, misprints and shall be held totally harmless. Listing(s) information is provided for consumer's personal, non-commercial use and may not be used for any purpose other than to identify prospective properties consumers may be interested in purchasing. The data relating
 All information deemed reliable but not guaranteed. All properties are subject to prior sale, change or withdrawal. Neither listing broker(s) or information provider(s) shall be responsible for any typographical errors, misinformation, misprints and shall be held totally harmless. Listing(s) information is provided for consumer's personal, non-commercial use and may not be used for any purpose other than to identify prospective properties consumers may be interested in purchasing. The data relating
