












Address
7321 Vista Mountain Dr, Austin, TX
Price
$ 2,100,000
Property Attributes
- MLS#1238628
- TypeSingle Family
- Listing Status Active
- CountyTRAVIS
- CityAustin
- Area1A
- NeighborhoodVista Ridge Ph 04
- Zip78731
- StyleSingle Family Residence
- Year Built2004
- Taxes$ 31665
- Price$ 2,100,000
- Bedrooms4
- Full Bathrooms4
- Half Bathrooms0
- Sqr Footage3824
- Lot Size0.4788 Acres
Data Source:
Austin Board of REALTORS® (ABOR) as distributed by MLS GRID
Property Description
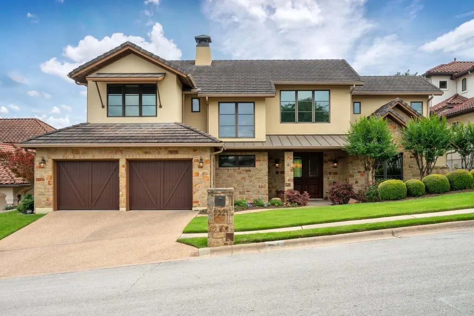
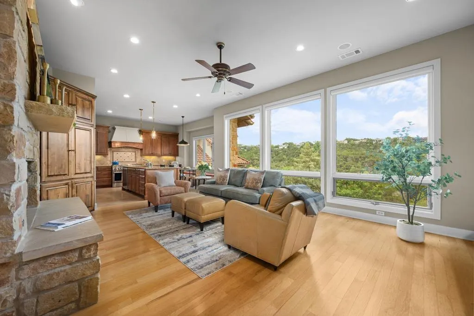
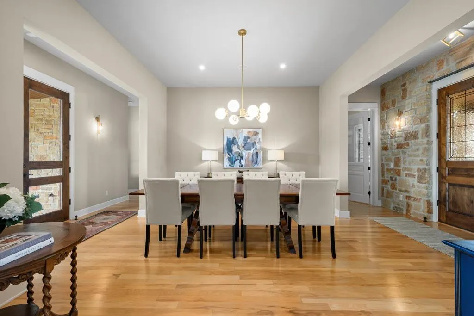
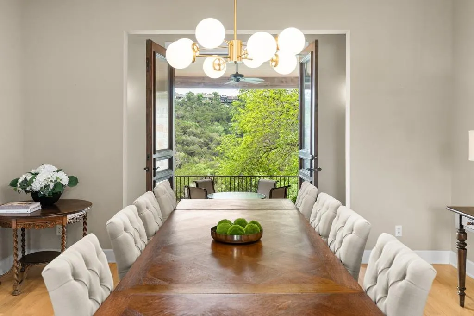
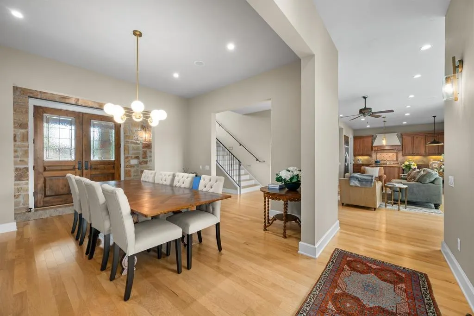
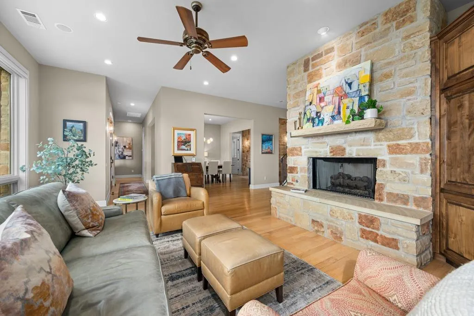
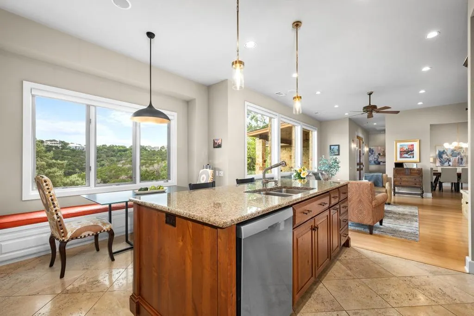
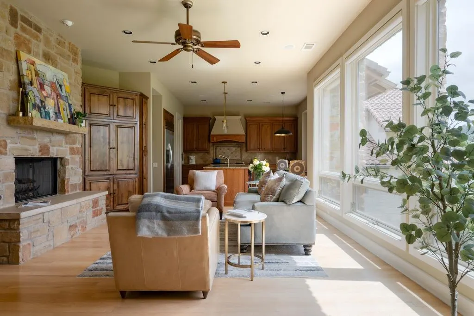
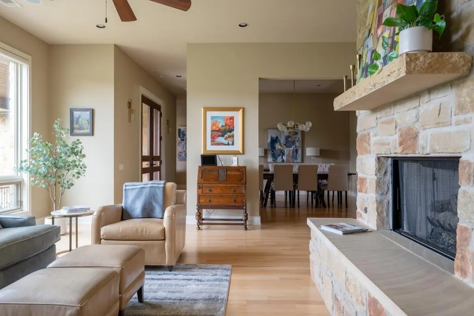
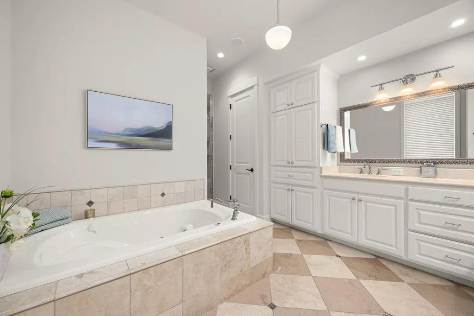
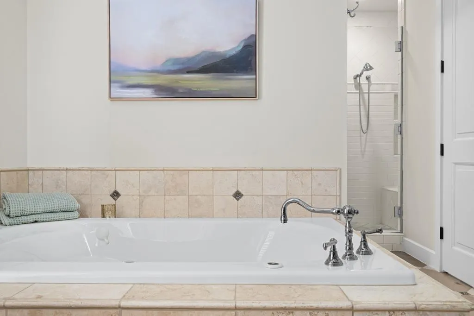
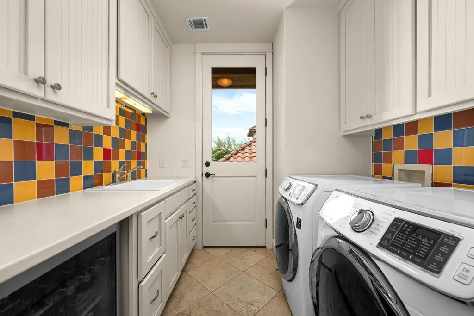
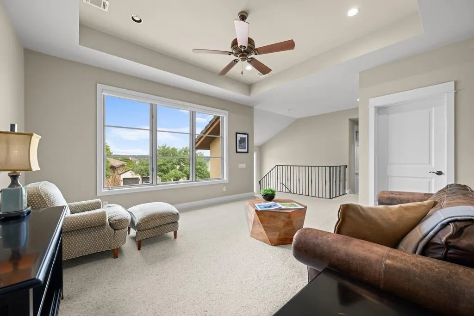
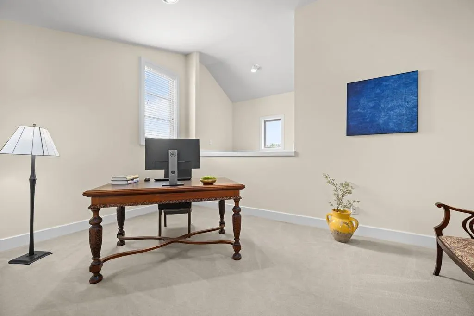
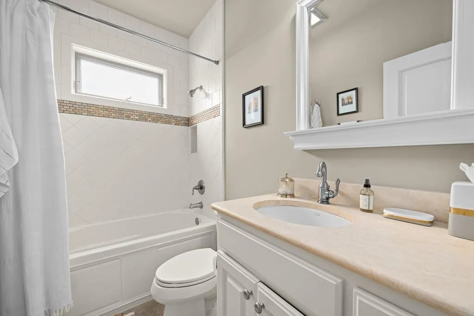
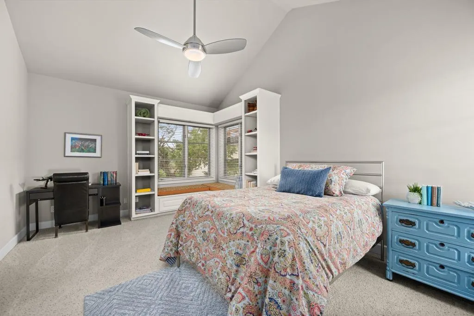
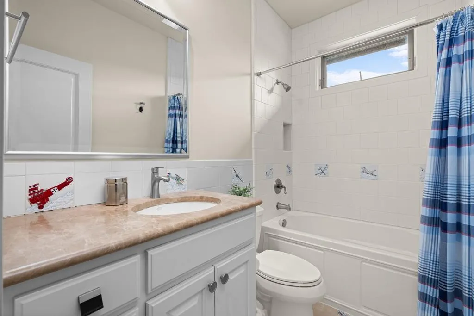
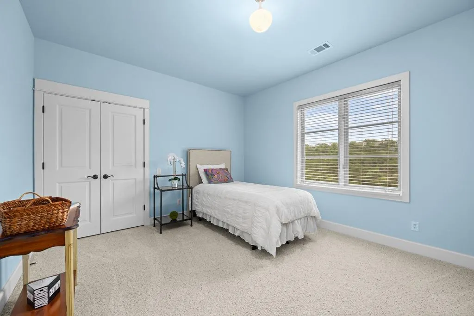
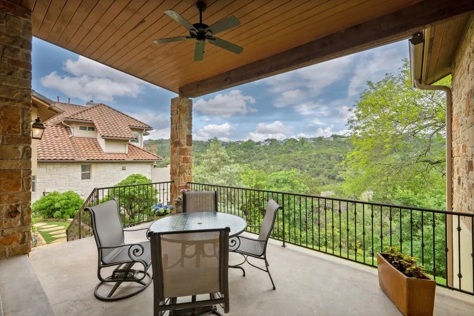
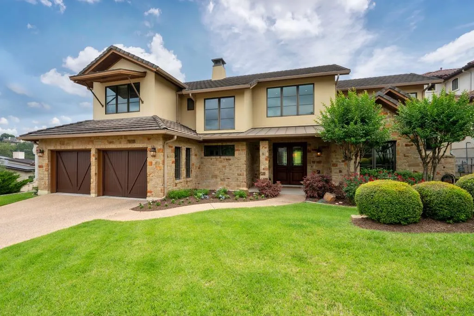
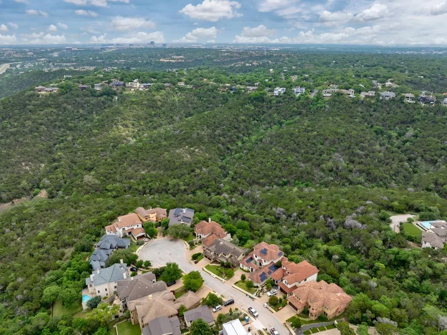
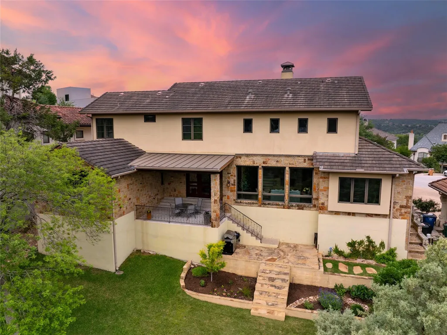
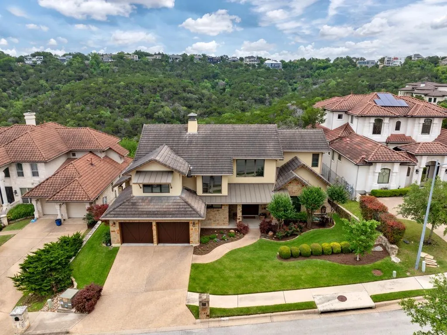
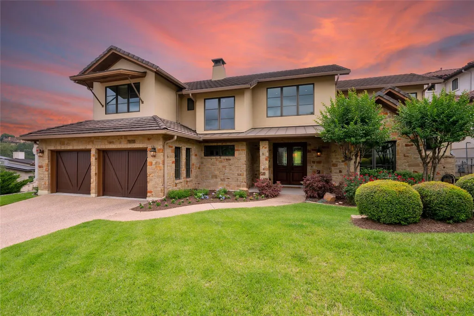
Set on a quiet cul-de-sac in the exclusive Vista Ridge neighborhood — surrounded by a lush greenbelt in Northwest Hills — this refined two-story home offers 4 bedrooms, 4 full baths, two dedicated offices, and 3,824 sq ft (per TCAD) on nearly half an acre. The sandstone exterior and custom solid wood double doors open to an interior defined by tall ceilings, custom built-ins, wood floors, Circa Lighting pendants, and automated window shades. Original owners since construction, the sellers have maintained the property with evident care. The main floor centers on an open, entertaining-ready sequence of spaces: kitchen and breakfast area flowing into the living room with a gas fireplace, plus a formal dining room adjacent. The kitchen features a walk-in pantry, generous island with bar seating, KitchenAid refrigerator and freezer, and a six-burner Jenn-Air range with griddle and double oven. A large laundry room with a utility sink and beverage center sits just off the kitchen. An audio system serves the downstairs living areas and back patio. The primary suite occupies its own main-level wing with a spa-like ensuite, walk-in closet, and greenbelt views — no rear neighbor. A private office with built-ins, a main-floor guest bath, and an oversized garage with built-in storage and cabinetry complete the ground floor. Upstairs: a generous bonus living area, flexible loft (office, playroom, or 5th bedroom), three additional bedrooms — one ensuite — a full shared bath, and plumbing roughed in for a second washer/dryer. A large covered front porch and covered back patio with greenbelt views round out the outdoor spaces. Zoned to Doss Elementary, Murchison Middle, and Anderson High — Austin ISD's only IB-authorized high school. Minutes from the Dell JCC, Randalls, H-E-B, Whole Foods, Trader Joe's, Costco, the Arboretum, and the Domain, with easy access to 360, Mopac, and 183.
| Elementary School | Middle School | High School |
|---|---|---|
| Doss (Austin ISD) Elementary School | Murchison Middle School | Anderson High School |
| Price History | |
|---|---|
| 5/5/2026 | Listed $2,300,000 |
| 7/9/2026 | 9$2,100,000 |
General Features
| Living Area | 3824 |
|---|---|
| Sewer | Public Sewer |
| Heating | Central |
| Cooling | Central Air |
| Utilities | Electricity Connected,Natural Gas Connected,Sewer Connected,Water Connected |
| Roof | Tile |
| Appliances | Bar Fridge,Built-In Refrigerator,Dishwasher,Disposal,Gas Oven,Double Oven |
| HOA Fee | 750 |
| Garage Spaces | 2 |
| Association Fee Includes | See Remarks |
| Patio/Porch Features | Covered,Front Porch,Rear Porch |
| Pool Features | None |
| Security Features | Security System |
| Construction Materials | Stone Veneer |
| Year Built | 2004 |
| View | Canyon,Hill Country,Panoramic,Park/Greenbelt,Trees/Woods |
| Levels | Two |
| Property Subtype | Single Family Residence |
| Tax Year | 2025 |
| Waterfront Features | None |
| Community Features | Trail(s) |
| Accessibility | None |
| Assoc Fee Paid Per | Annually |
| County | Travis |
| New Construction | No |
| Property Type | Residential |
| HOA | Yes |
| Energy Efficient | None |
| Subdivision Name | Vista Ridge Ph 04 |
| Facing Direction | Northwest |
| Green Sustainability | None |
| Other Structures | None |
| Full Baths | 4 |
| Status | Active |
| Directions | Taking Mopac North - Exit Far West and turn left,right on Mesa,left on Greystone,left on Valburn,right on Vista Mountain Drive. |
| High School | Anderson |
| City | Austin |
| Disclosures | None |
| Association Name | Vista Ridge |
| MLS Area | 1A |
| Lot Size Square Feet | 20856.53 |
| Elementary School | Doss (Austin ISD) |
| Tax Annual Amount | 28645.2 |
| Middle/Junior High School | Murchison |
| Property Condition | Resale |
| Additional Parcels Y/N | No |
| Standard Status | Active |
| Year Built Source | Public Records |
| Tax Assessed Value | 1590993 |
| Virtual Tour | https://annamorrisonlee.com/properties/7321-vista-mountain-dr-austin-tx-us-78731-1238628 |
Interior Features
| Interior Amenities | Ceiling Fan(s),Ceiling-High,Ceiling-Vaulted,Interior Steps,Kitchen Island,Multiple Dining Areas,Pantry,Primary Bedroom on Main,Soaking Tub |
|---|---|
| Flooring | Carpet,Tile,Wood |
| Total Fireplaces | 1 |
| Fireplace Features | Living Room |
| Window Features | Blinds |
| Total Bedrooms | 4 |
| Main Level Bedrooms | 1 |
| LivingAreaSource | Plans |
| Total Baths | 4 |
Exterior Features
| Exterior Amenities | Exterior Steps,Rain Gutters |
|---|---|
| Fencing | None |
| Parking Features | Attached,Direct Access,Driveway,Garage Faces Front |
| Lot Features | Cul-De-Sac,Sloped Down,Sprinkler - Automatic,Views |
| Water Source | Public |
| Total Parking | 4 |
| Foundation Details | Slab |
| Lot Size Acres | 0.4788 |
| Waterfront Y/N | No |
| Covered Spaces | 2 |
| Horse Y/N | No |
| Horse Amenities | None |
Amenities
- Foreclosure
- Views
- Short Sale
- New Construction
- Adult 55+
- Lease To Own
- No HOA Fees
- Furnished
- Primary On Main
- Air Conditioning
- Seller Finance
- Green
- Fixer Upper
- Horse
- Golf
- Fireplace
- Deck
- Garage
- Basement
- Pool
Property vs Single Family Average in 78731
Price
Taxes
Year Built
Visits
 The information being provided by Houston Association of REALTORS, Inc. is for the consumer's personal, non-commercial use and may not be used for any purpose other than to identify prospective properties consumers may be interested in purchasing. Any information relating to real estate for sale referenced on this web site comes from the Internet Data Exchange (IDX) program of the Houston Association of REALTORS, Inc. This web site may reference real estate listing(s) held by a brokerage firm other
 Austin Board of REALTORS® Copyright ©2026 All rights reserved.
 Information provided courtesy of LERA MLS. IDX information is provided exclusively for consumers' personal, non-commercial use and may not be used for any purpose other than to identify prospective properties consumers may be interested in purchasing. Information is believed to be accurate but not guaranteed. Provided courtesy of LERA MLS. Copyright 2026 LERA MLS, All Rights Reserved. Data last updated September 21, 2026 5:03 PM UTC
 Odessa Board of Realtors® All information deemed reliable but not guaranteed. All properties are subject to prior sale, change or withdrawal. Neither listing broker(s) or information provider(s) shall be responsible for any typographical errors, misinformation, misprints and shall be held totally harmless. Listing(s) information is provided for consumer's personal, non-commercial use and may not be used for any purpose other than to identify prospective properties consumers may be interested
 Central Texas MLS | Four Rivers Association of REALTORS® All information deemed reliable but not guaranteed. All properties are subject to prior sale, change or withdrawal. Neither listing broker(s) or information provider(s) shall be responsible for any typographical errors, misinformation, misprints and shall be held totally harmless. Listing(s) information is provided for consumer's personal, non-commercial use and may not be used for any purpose other than to identify prospective properties
 South Texas MLS, LLC. All information deemed reliable but not guaranteed. All properties are subject to prior sale, change or withdrawal. Neither listing broker(s) or information provider(s) shall be responsible for any typographical errors, misinformation, misprints and shall be held totally harmless. Listing(s) information is provided for consumer's personal, non-commercial use and may not be used for any purpose other than to identify prospective properties consumers may be interested in purchasing.
 Central Hill Country Board of REALTORS® All information deemed reliable but not guaranteed. All properties are subject to prior sale, change or withdrawal. Neither listing broker(s) or information provider(s) shall be responsible for any typographical errors, misinformation, misprints and shall be held totally harmless. Listing(s) information is provided for consumer's personal, non-commercial use and may not be used for any purpose other than to identify prospective properties consumers may
 All information deemed reliable but not guaranteed. All properties are subject to prior sale, change or withdrawal. Neither listing broker(s) or information provider(s) shall be responsible for any typographical errors, misinformation, misprints and shall be held totally harmless. Listing(s) information is provided for consumer's personal, non-commercial use and may not be used for any purpose other than to identify prospective properties consumers may be interested in purchasing. The data relating
 All information deemed reliable but not guaranteed. All properties are subject to prior sale, change or withdrawal. Neither listing broker(s) or information provider(s) shall be responsible for any typographical errors, misinformation, misprints and shall be held totally harmless. Listing(s) information is provided for consumer's personal, non-commercial use and may not be used for any purpose other than to identify prospective properties consumers may be interested in purchasing. The data relating
